“Architecture is the medium through which we experience the world through the body, the senses, and memory.”
The space we inhabit is never a mere physical container, but an extension of our very being; we are inhabited by space as much as we inhabit it.
This bidirectional relationship means that every environment—from domestic settings to healthcare clinics-resonates with our interiority, directly influencing emotions, behaviors, and psycho-physical well-being.
Since we spend most of our lives indoors, design elements like natural light, materials, and spatial organization are not just aesthetic choices, but variables that actively shape our mental and relational health through hippocampal spatial processing.
The space we inhabit is never a mere physical container, but an extension of our very being; we are inhabited by space as much as we inhabit it.
This bidirectional relationship means that every environment – from domestic settings to healthcare clinics – resonates with our interiority, directly influencing emotions, behaviors, and psycho-physical well-being.
Since we spend most of our lives indoors, design elements like natural light, materials, and spatial organization are not just aesthetic choices, but variables that actively shape our mental and relational health through hippocampal spatial processing.

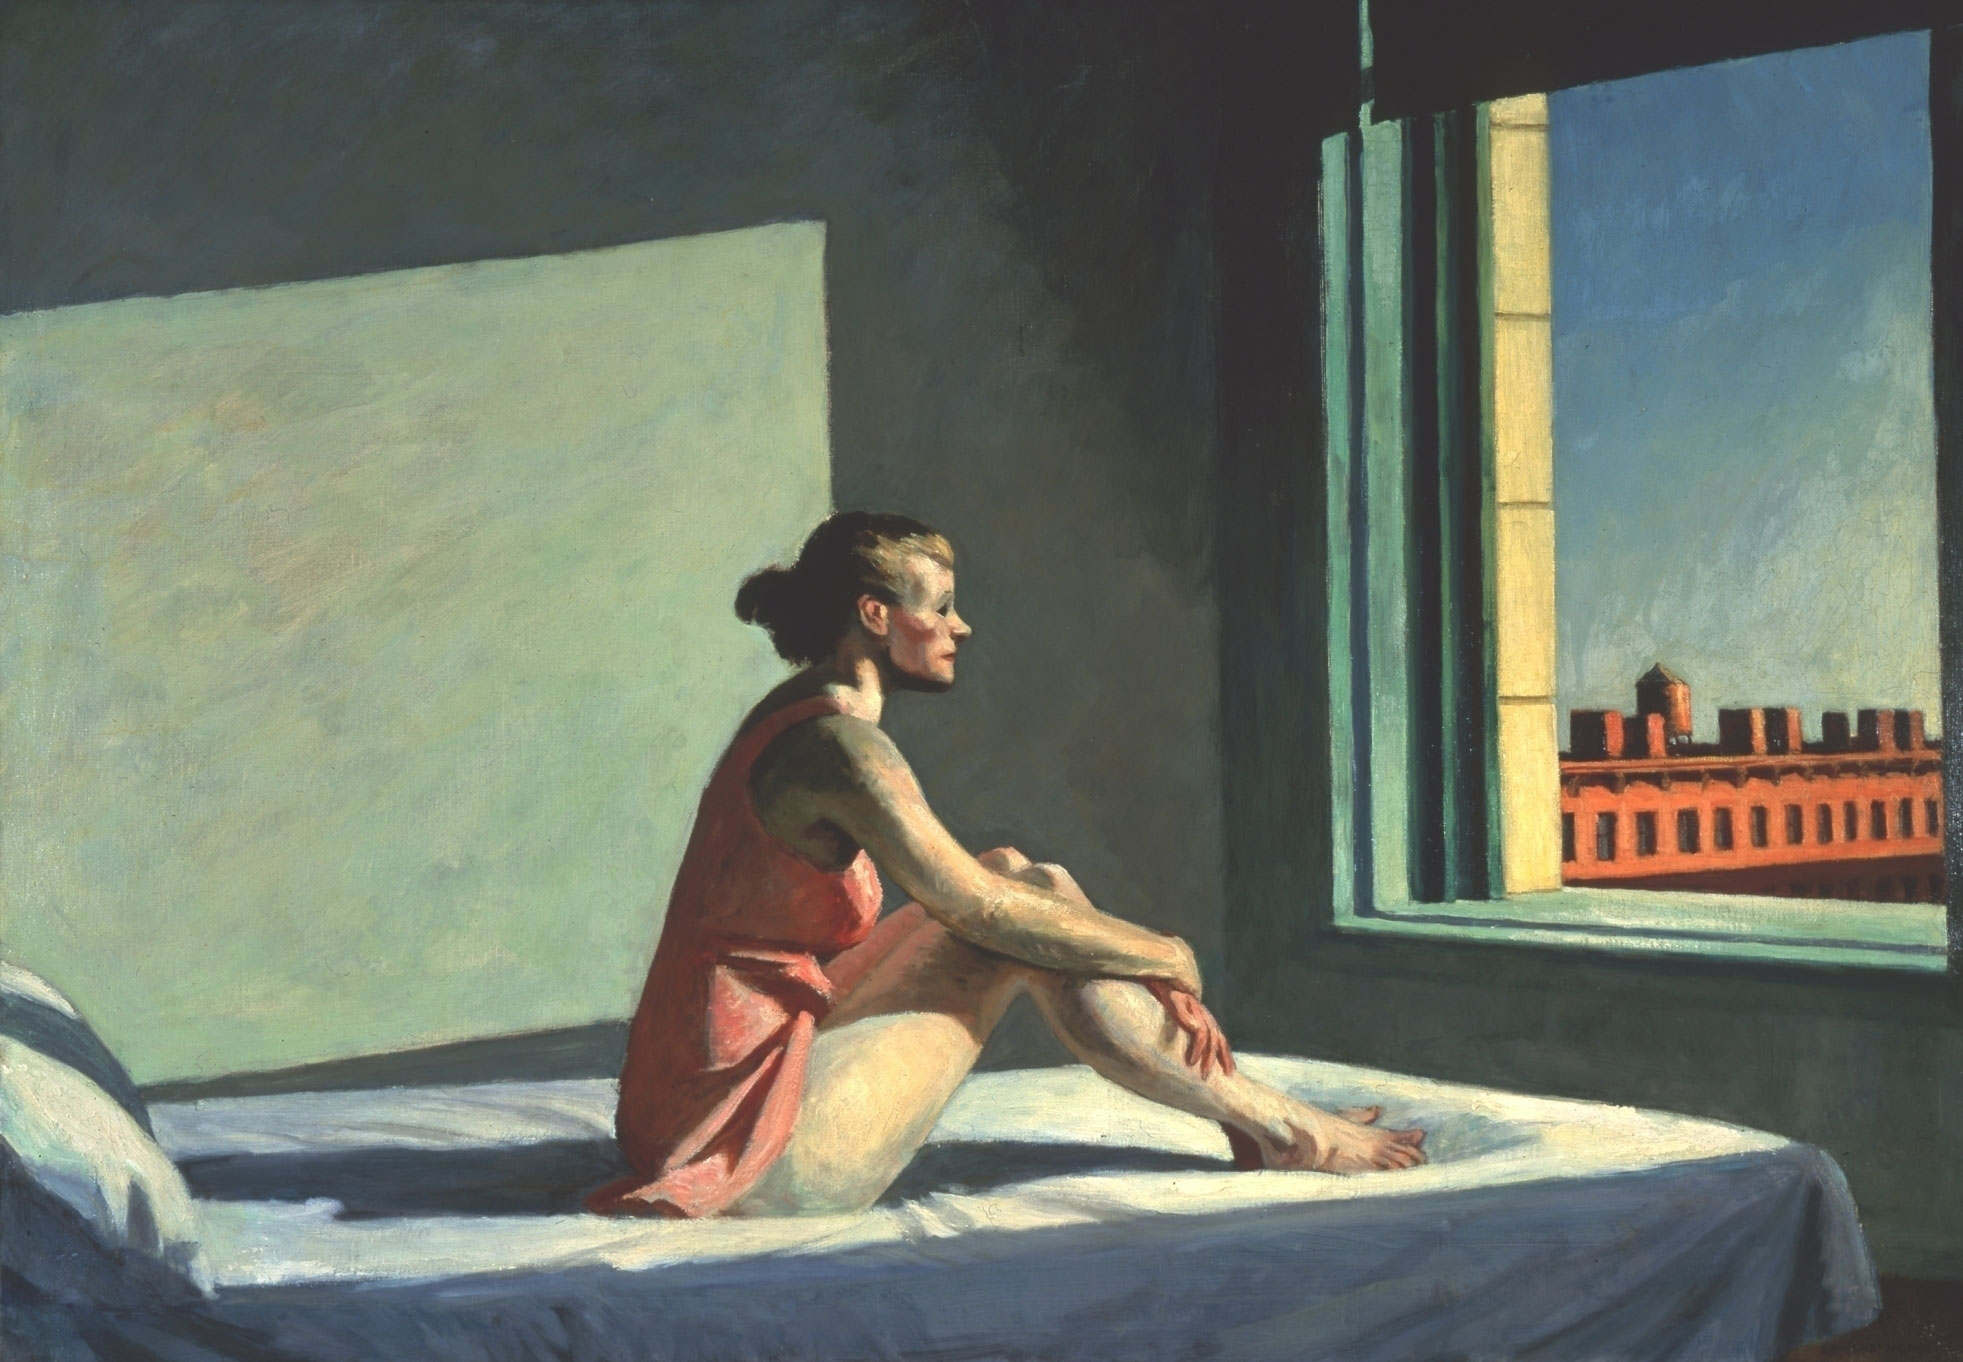
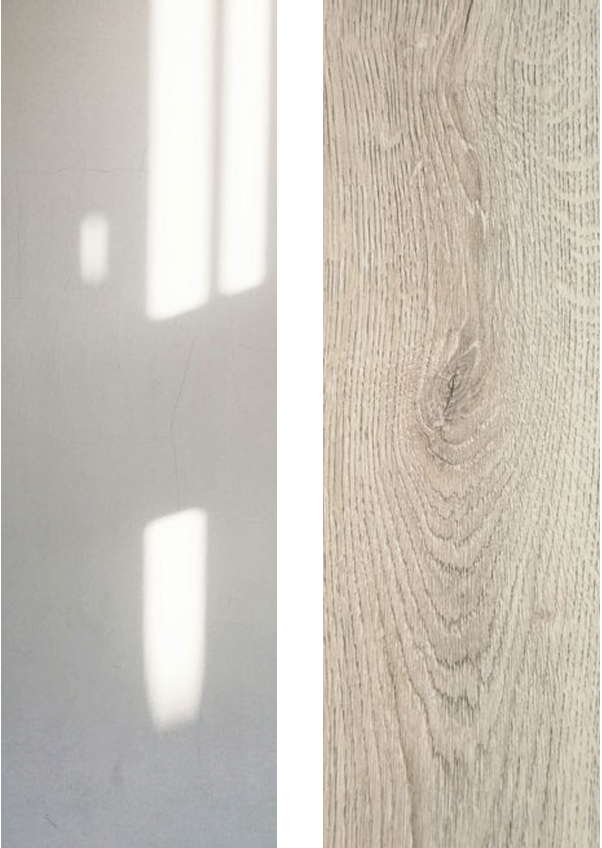
Morning Sun -James Hopper
In this scenario, the designer’s role evolves from a technician to a mediator of well-being. Designing, especially in sensitive contexts like Family Clinics, means creating environments that communicate dignity and safety, turning space into a tool for psychological support.
This thesis explores the potential of ‘space as care’ within Milan’s Family Clinics. By integrating Environmental Psychology, Neuro-architecture, and Design, the research aims to identify strategies that transform physical structures into lived, relational spaces capable of fostering trust and supporting individuals through times of fragility.

The Italian Family Clinic: From Social Conquest to Future Sanctuary
The Family Clinic (Consultorio) – from the Latin consulere, to consult – is a public, multidisciplinary hub established in 1975 following intense feminist advocacy and social reforms like the divorce referendum and the legalization of contraception.
Conceived as a bridge between healthcare and social support, it was designed to guarantee the right to health in its broadest sense, offering free assistance for reproductive health, psychological counseling, and family mediation.
More than a medical facility, the Consultorio was born as an inclusive sanctuary where healthcare meets social advocacy, providing a safe reference point for women, adolescents, and families through life’s most delicate transitions.
However, since the 1990s, a shift toward a centralized, “corporate” healthcare model has led to a significant decline in these community-based services.
Chronic underfunding and a focus on hospital efficiency have resulted in a stark scarcity of facilities; in Milan, there is only one clinic for every 60,000 residents, far below the legal standard of 1 per 20,000.
Many current spaces are structurally inadequate, lacking the privacy and digital tools necessary for modern care. Reclaiming the Consultorio’s original spirit today means designing “user-friendly” environments – neighborhood sanctuaries that go beyond medical delivery to foster trust, inclusivity, and holistic well-being for the entire community.
The investigation conducted on Milan’s Family Clinic network has revealed a recurring set of characteristics and critical issues that define the current state of these facilities, providing the foundation for the subsequent design strategies.
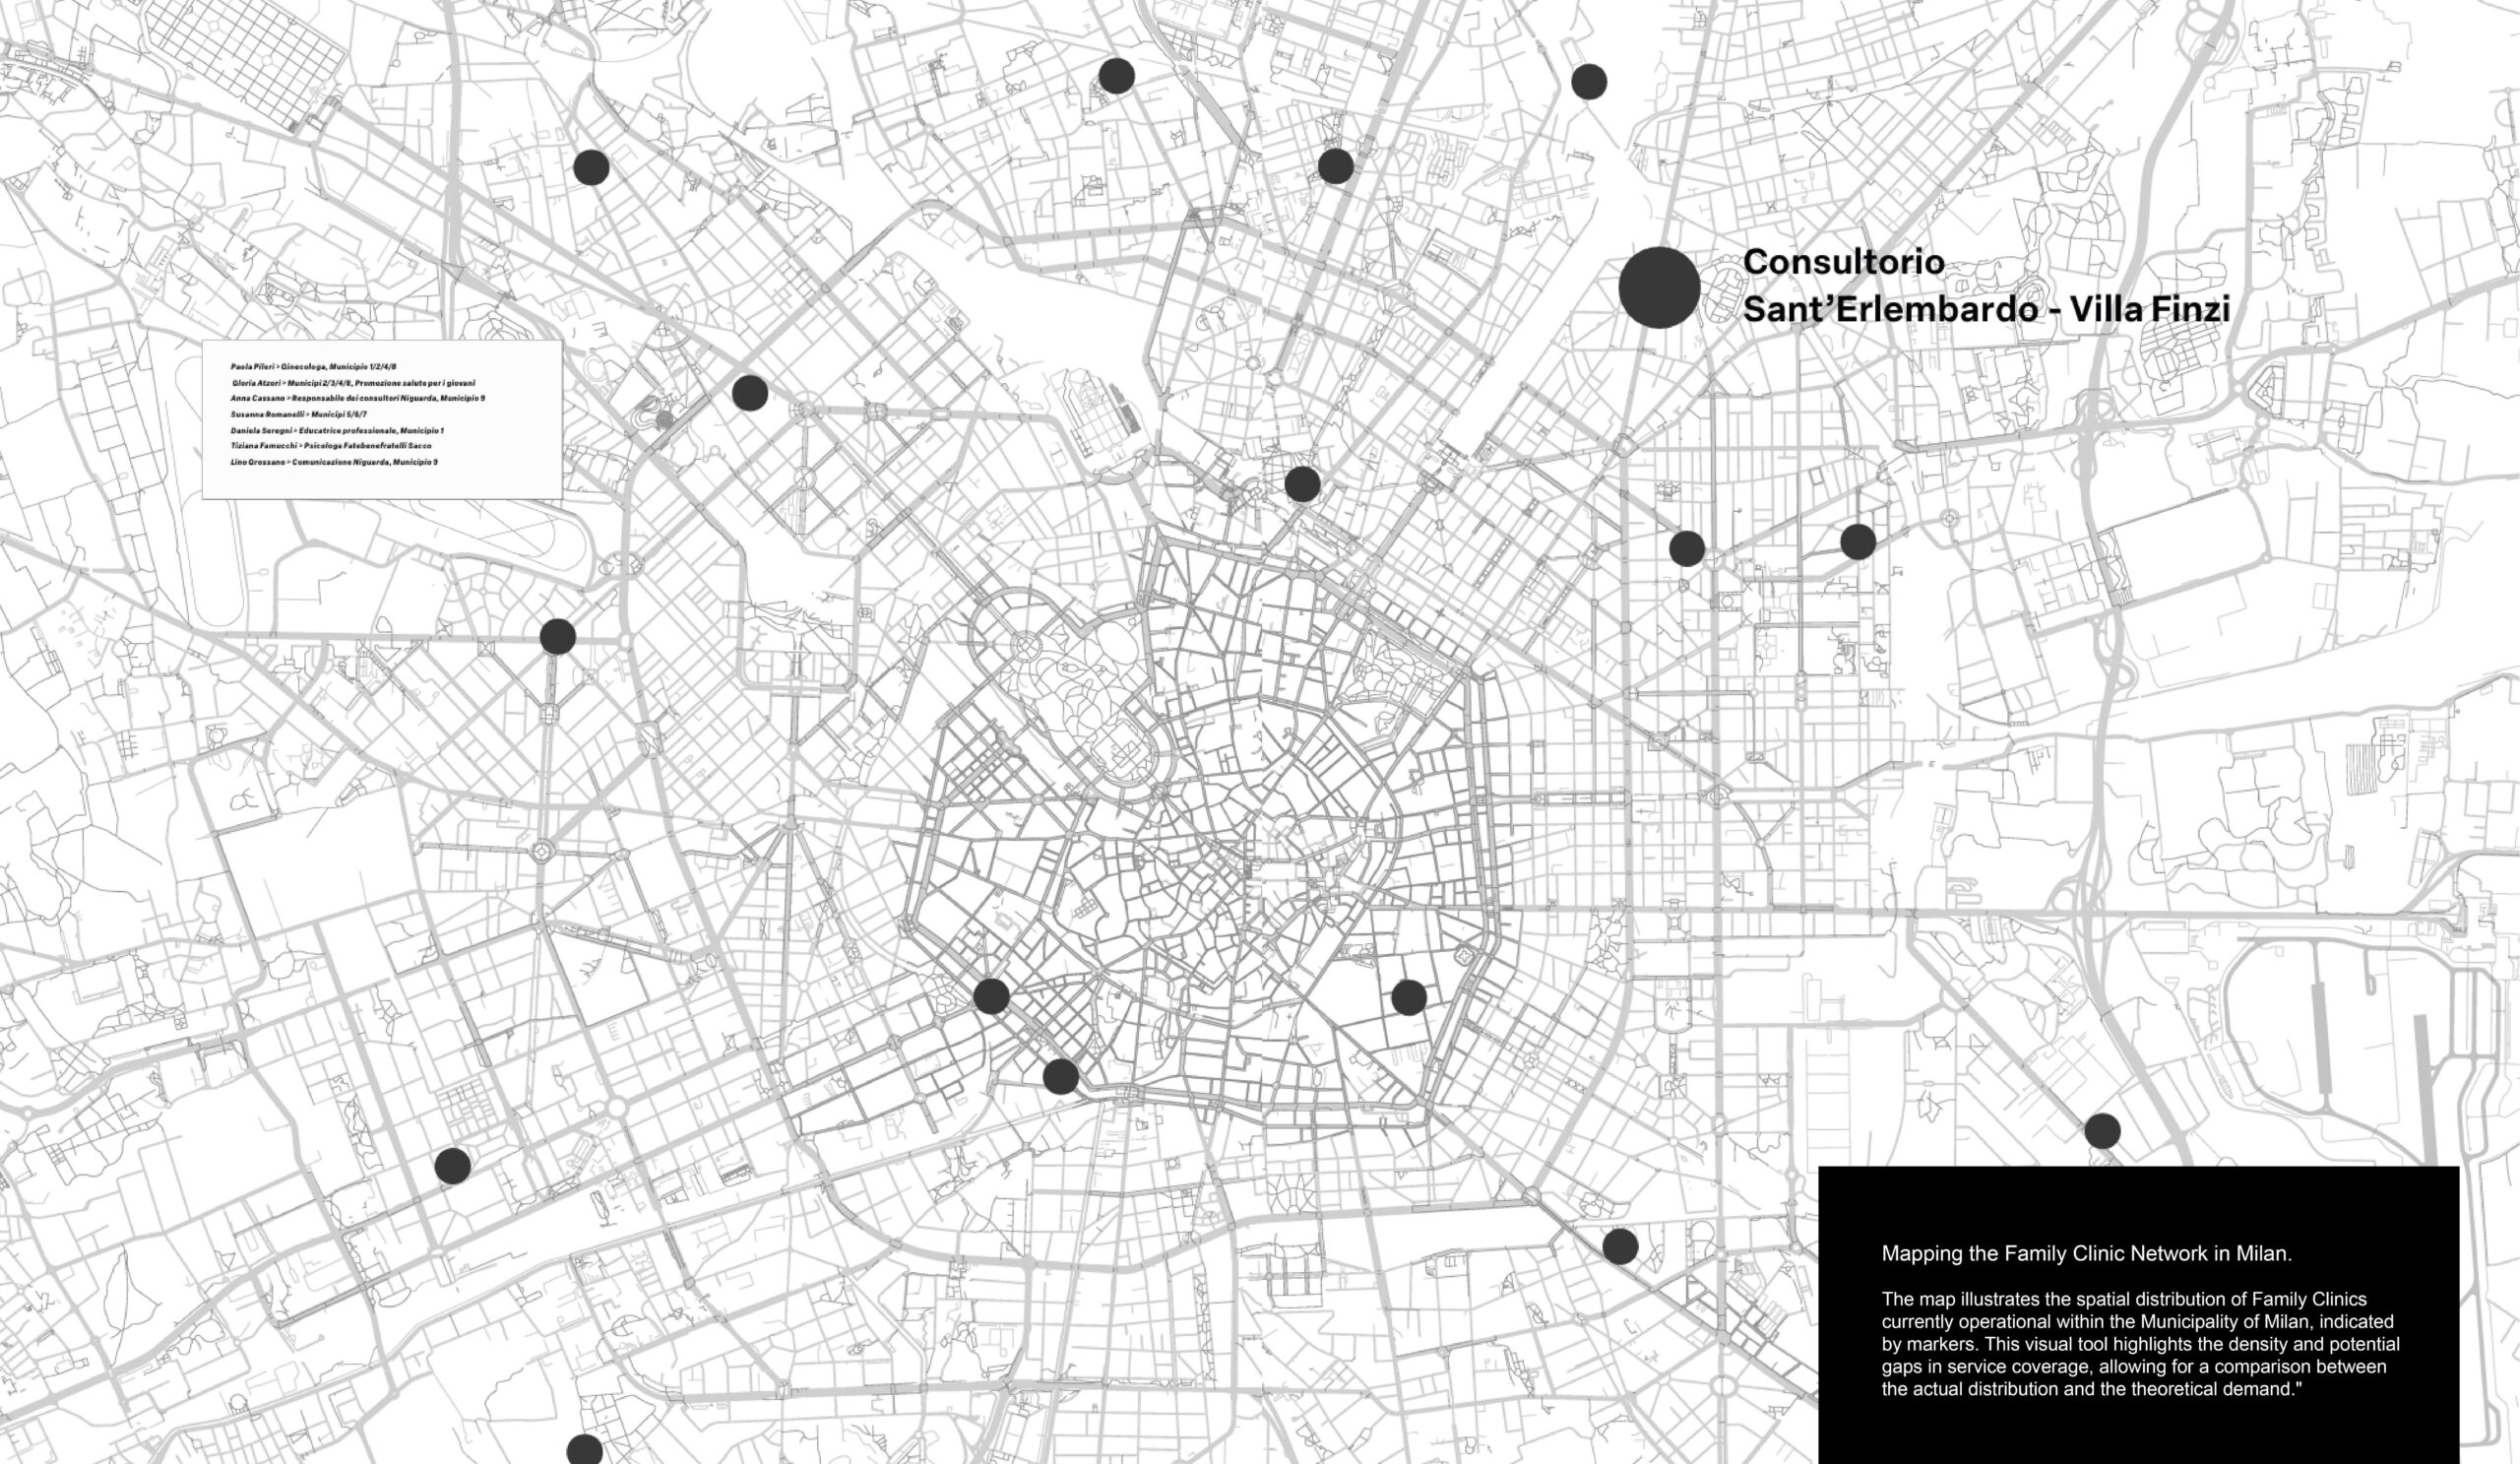
Organizational Evolution and the Integrated System
The Family Clinics analyzed within the Milanese context reflect a significant institutional evolution, now fully integrated into the Regional Healthcare Authority system (ASST/ATS). Many of these facilities are located within Community Houses (Case di Comunità) or historic former hospital structures, marking a transition from isolated local entities to nodes within a complex healthcare network.
This transformation ensures integrated assistance where administrative staff, midwives, psychologists, and social workers collaborate through a multidisciplinary approach.
Management is no longer limited to individual interventions but extends to coordination with other local services to optimize care pathways, with a specific focus on chronic conditions and childbirth.
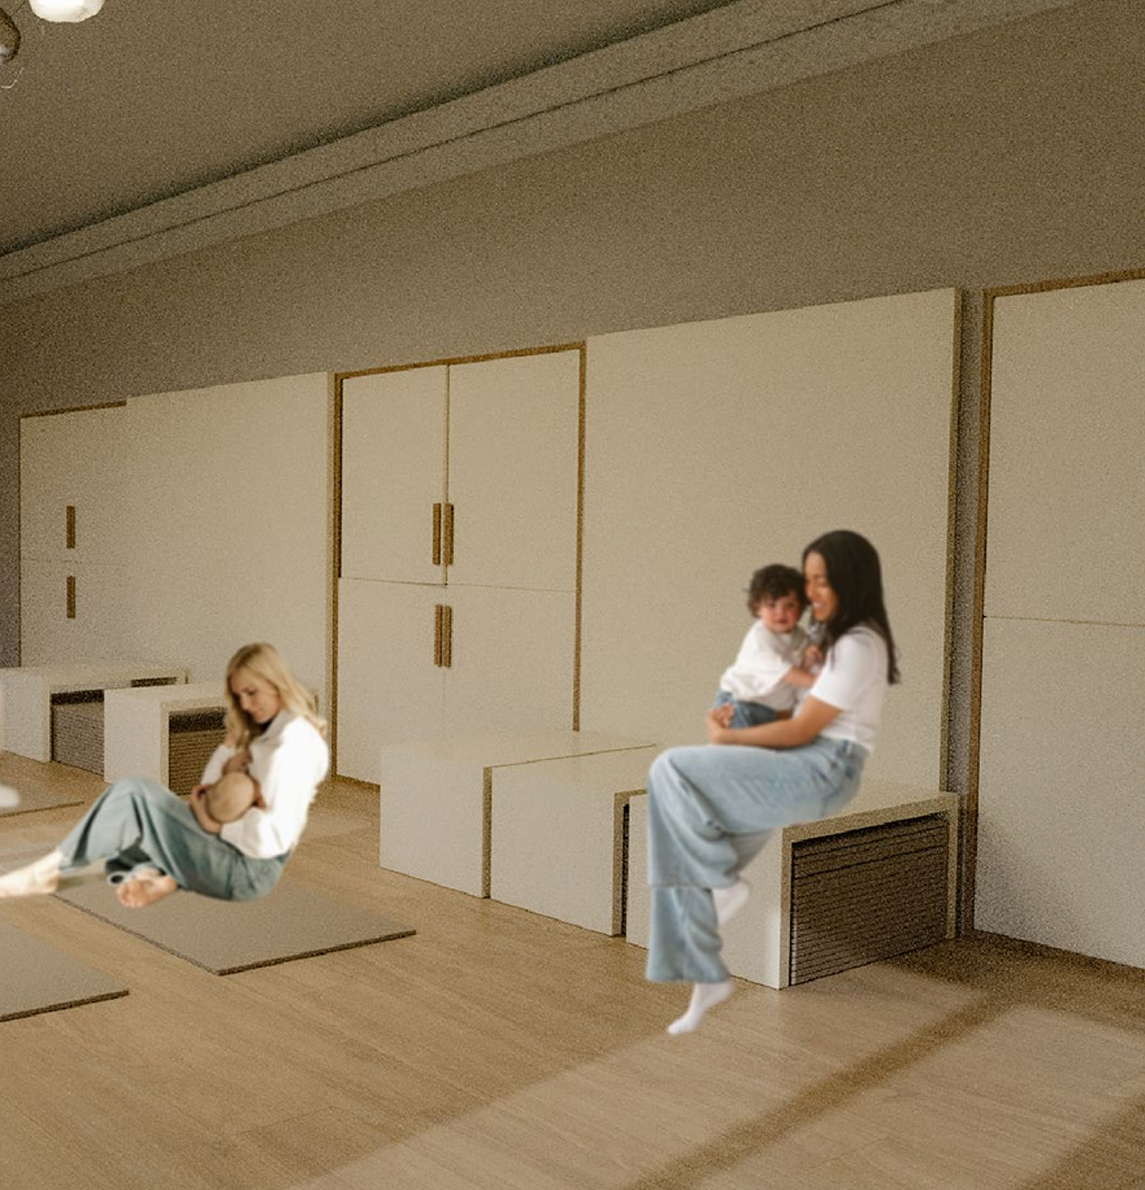
In this framework, spatial usage often reflects functional adaptation: environments originally designed for other purposes are now repurposed to host congresses, meetings, and essential group activities, such as mother-infant support sessions.
Spatial Criticalities and the Quality of the Care Experience
Despite the efficiency of the services provided, the analysis of Milanese facilities has highlighted consistent structural criticalities that heavily influence the quality perceived by users.
A recurring issue concerns entrance logistics: the sharing of pedestrian and vehicle flows often generates confusion and risks that undermine the sense of welcome from the very start.
Once inside, the limitations of spatial flexibility emerge strongly; environments are often cramped and rigidly bound to booking systems, making it difficult to adapt rooms to the changing needs of individual or collective activities.
Sensory Comfort and Environmental Perception
The most critical aspect, however, concerns the sensory dimension and the protection of privacy.
Many rooms require structural interventions to enhance natural lighting and, above all, to ensure adequate acoustic insulation.
Confidentiality is an essential requirement, especially in rooms intended for psychotherapy or social consultations, where the lack of sound privacy risks compromising the relationship of trust between the user and the practitioner.
Finally, there is a marked environmental disparity in the design of the interiors: while midwifery areas tend to be more welcoming and colorful, spaces for social and medical assistance often appear bare and lacking empathy, proving inadequate to properly support moments of vulnerability and sharing.
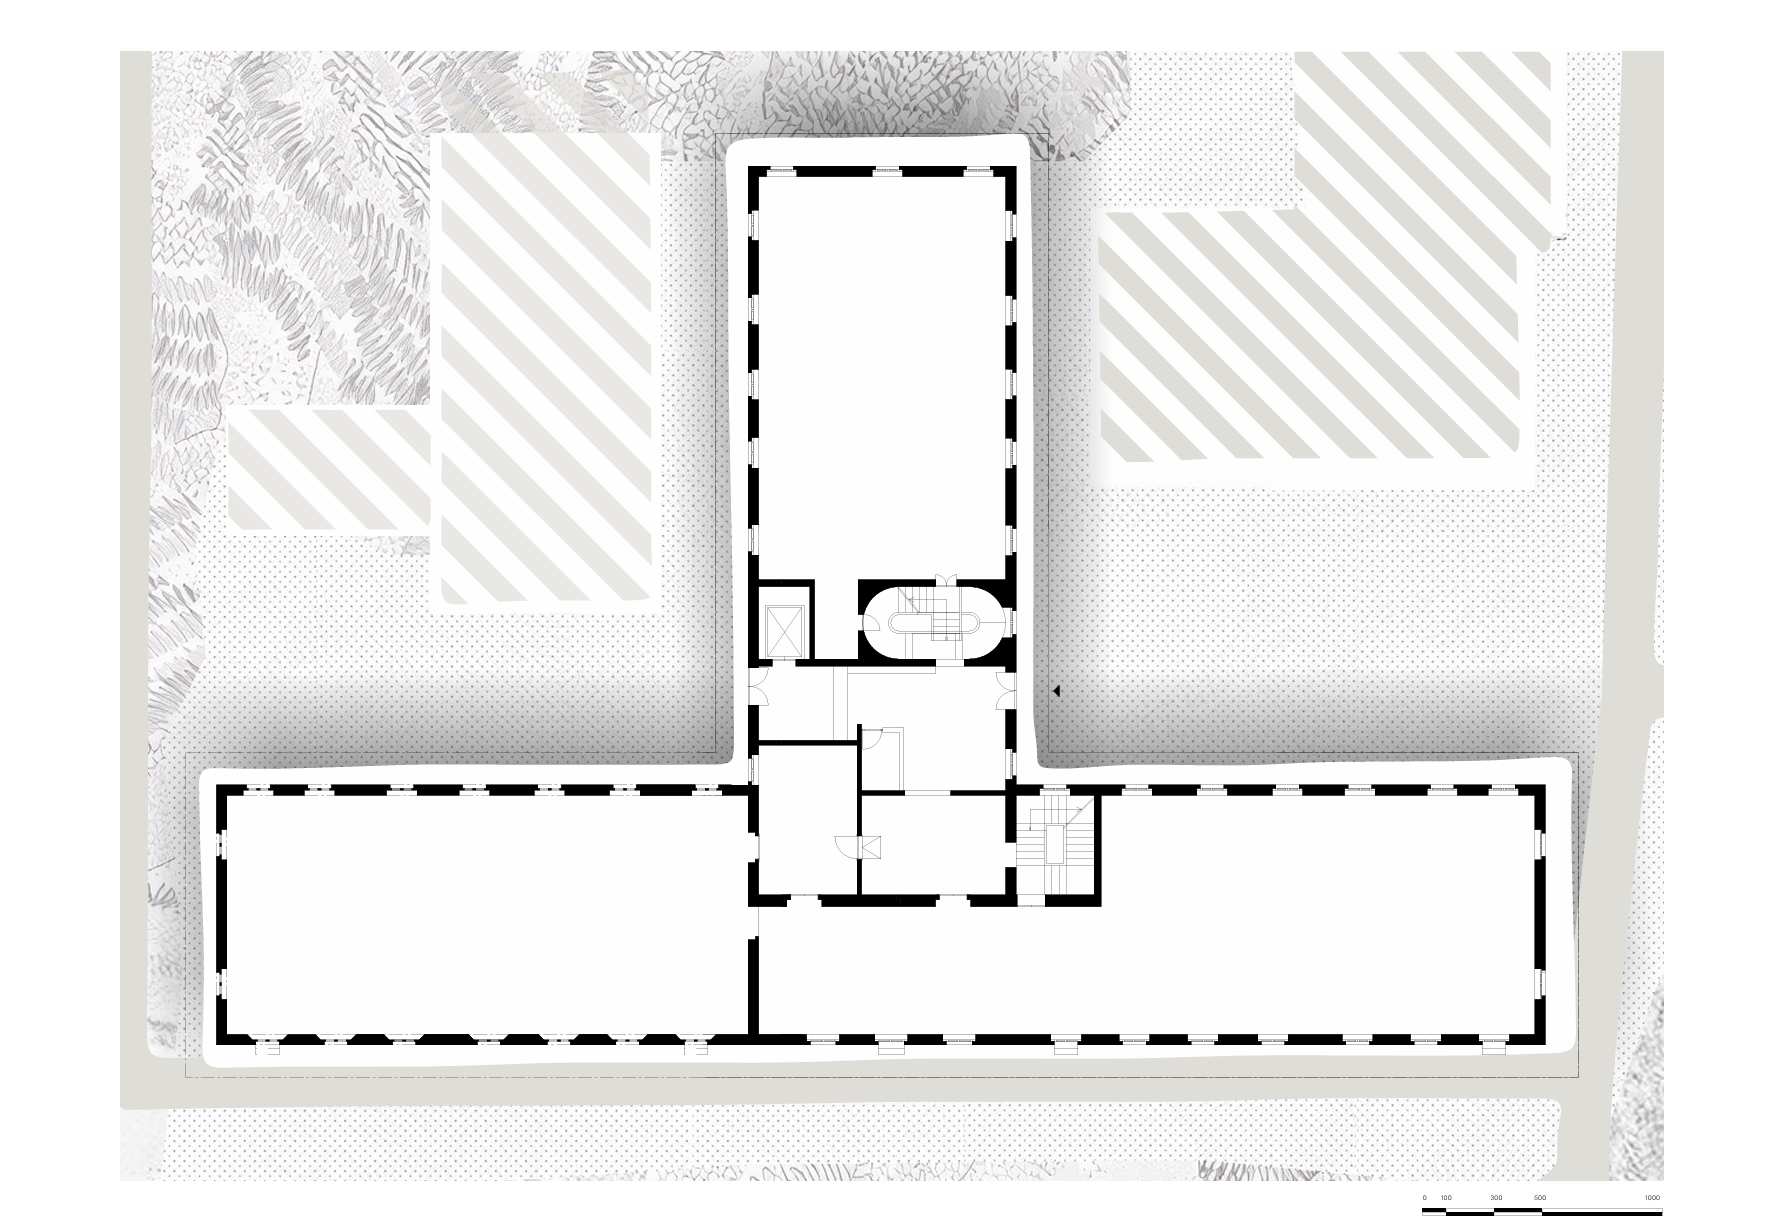
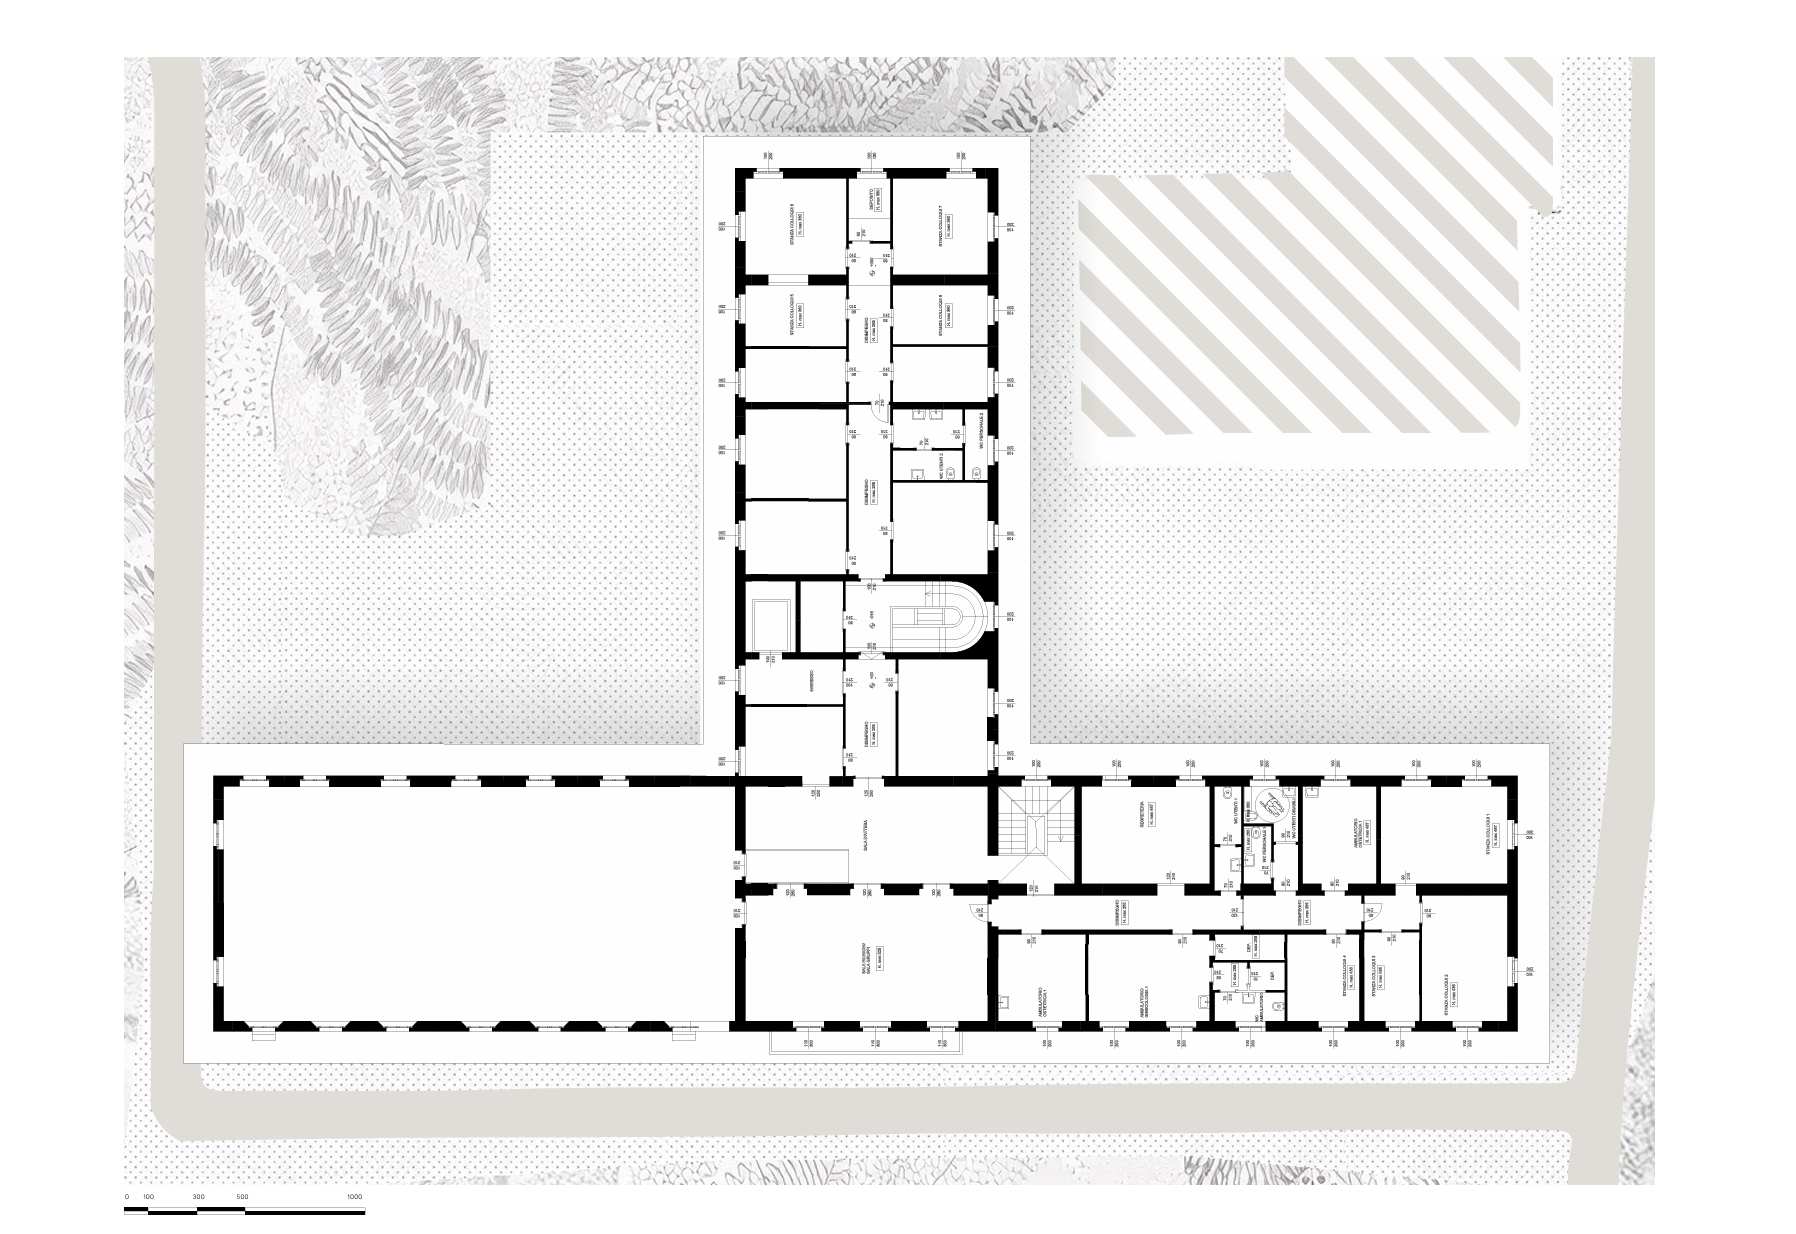
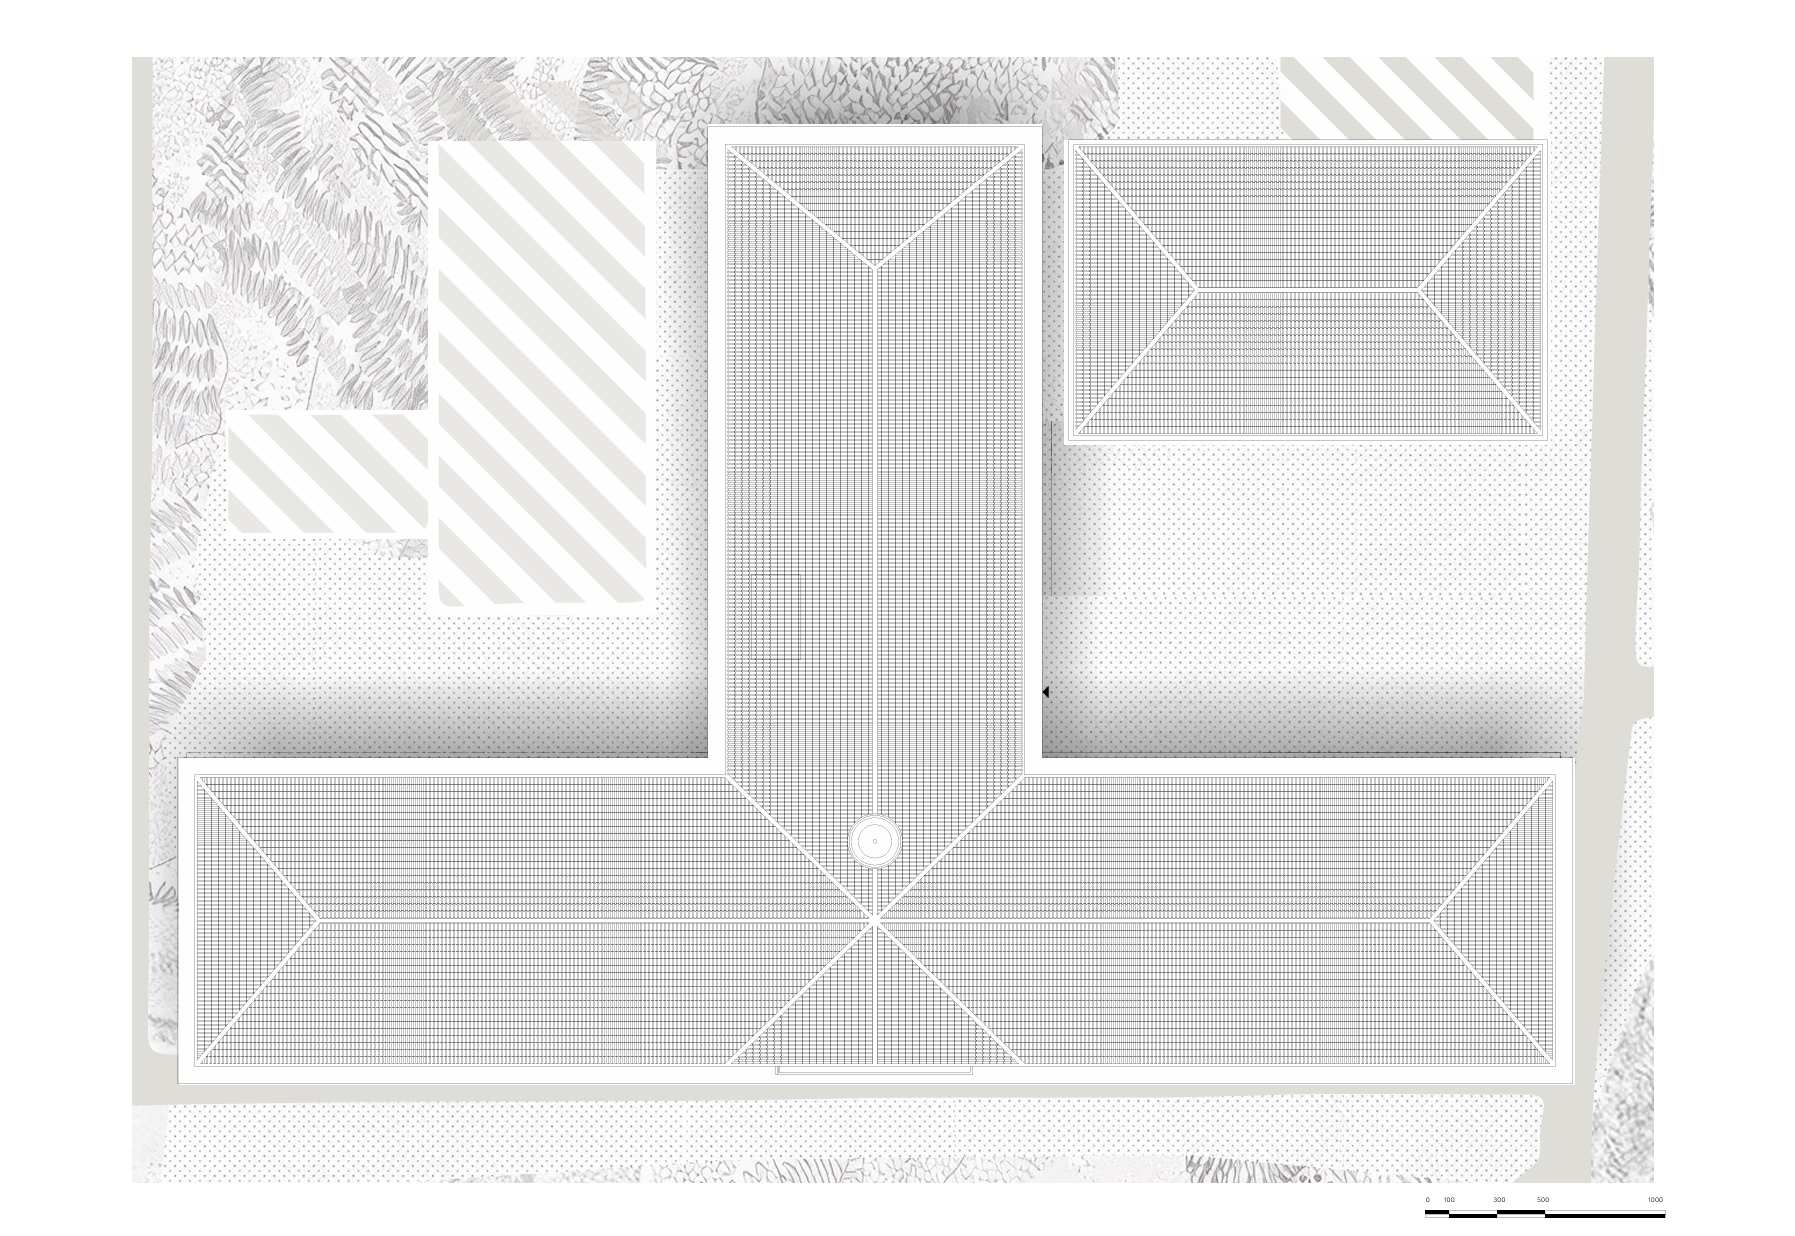
Sant’Erlembaldo Family Clinic – Villa Finzi: Current State – Elevations
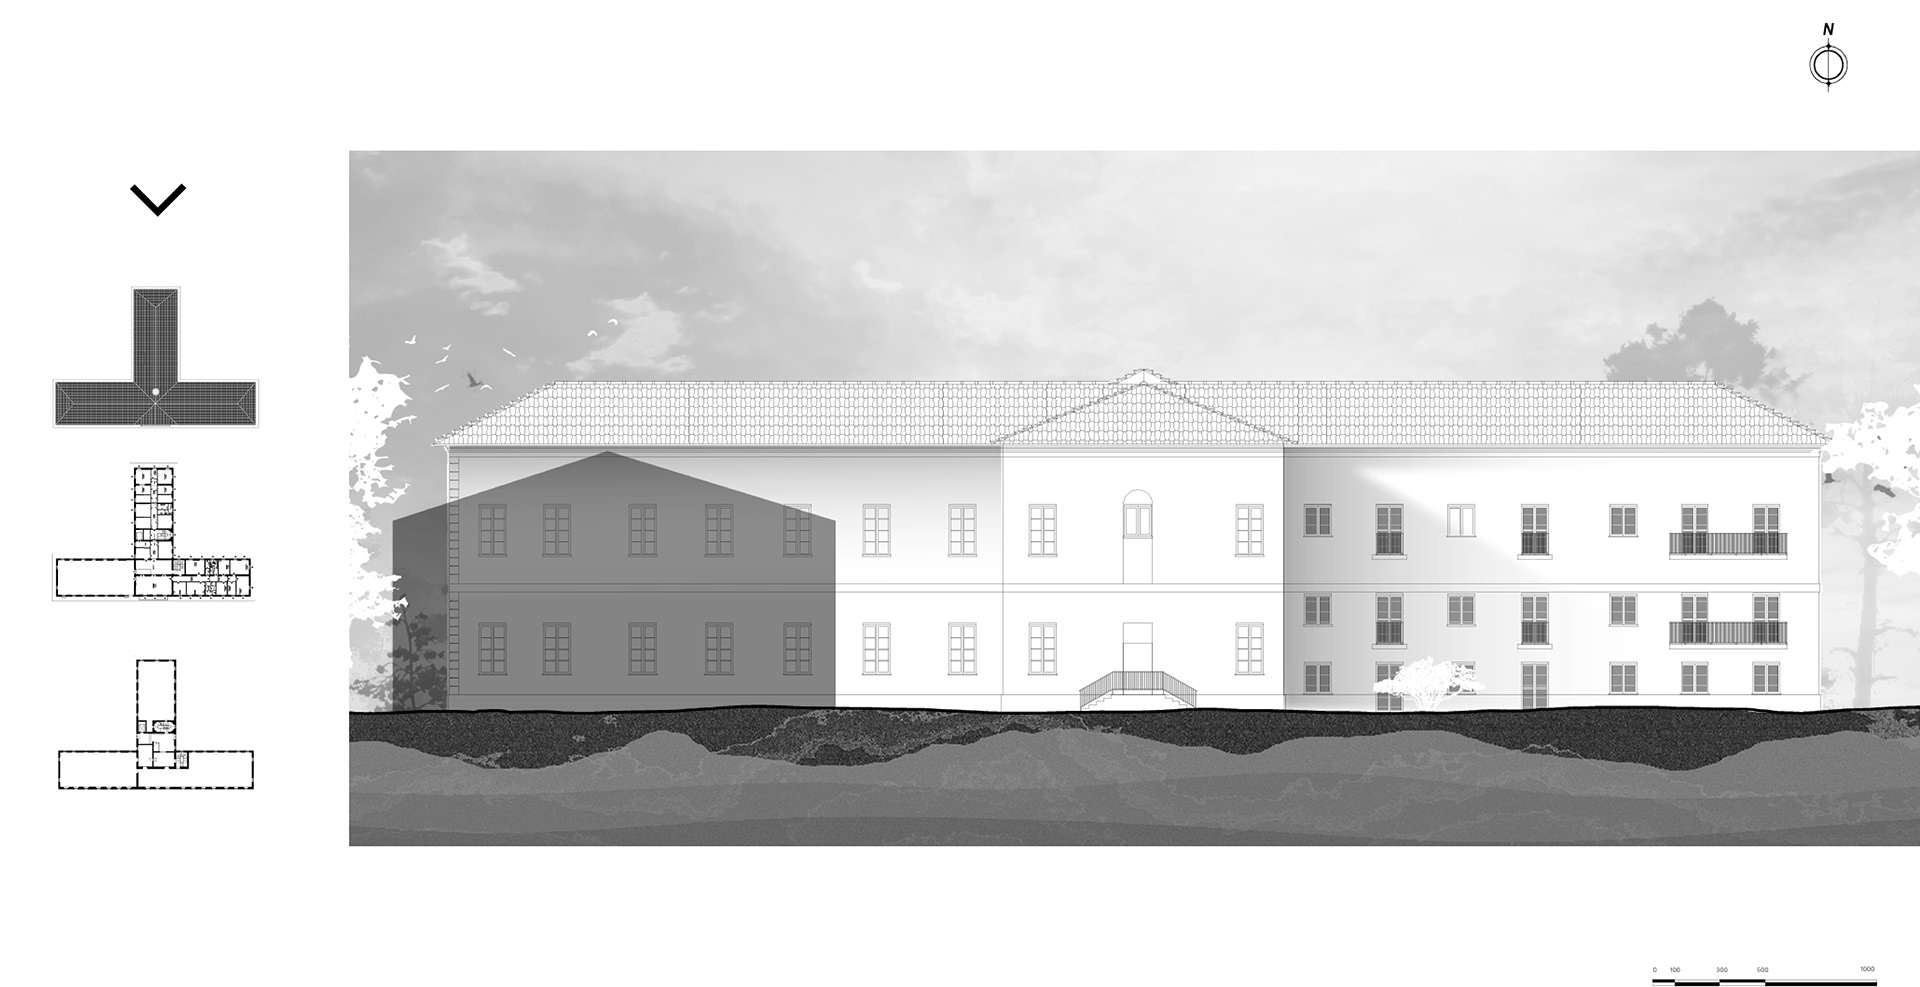
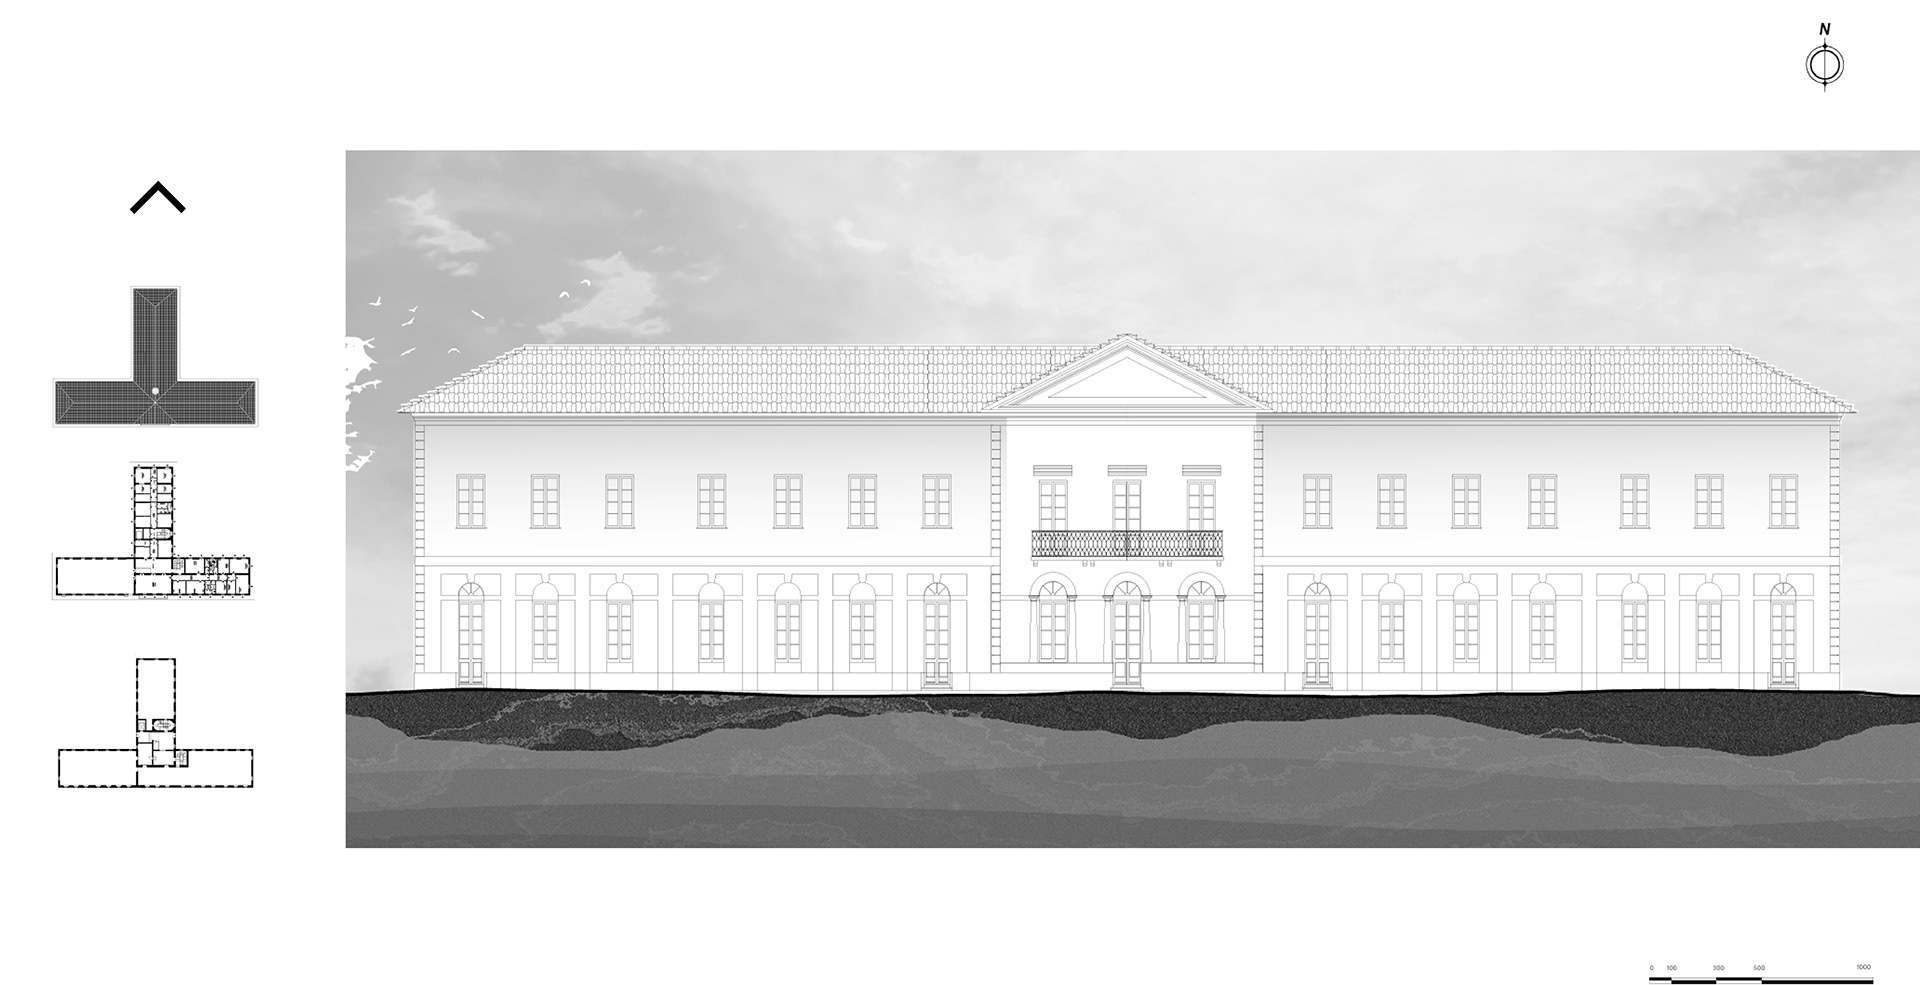
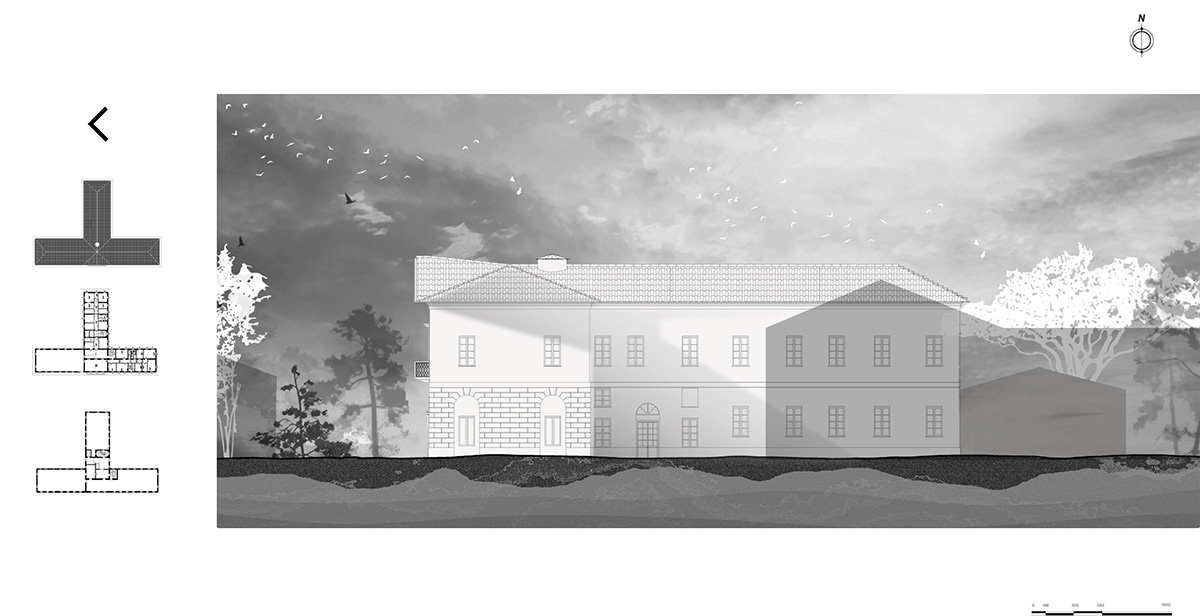
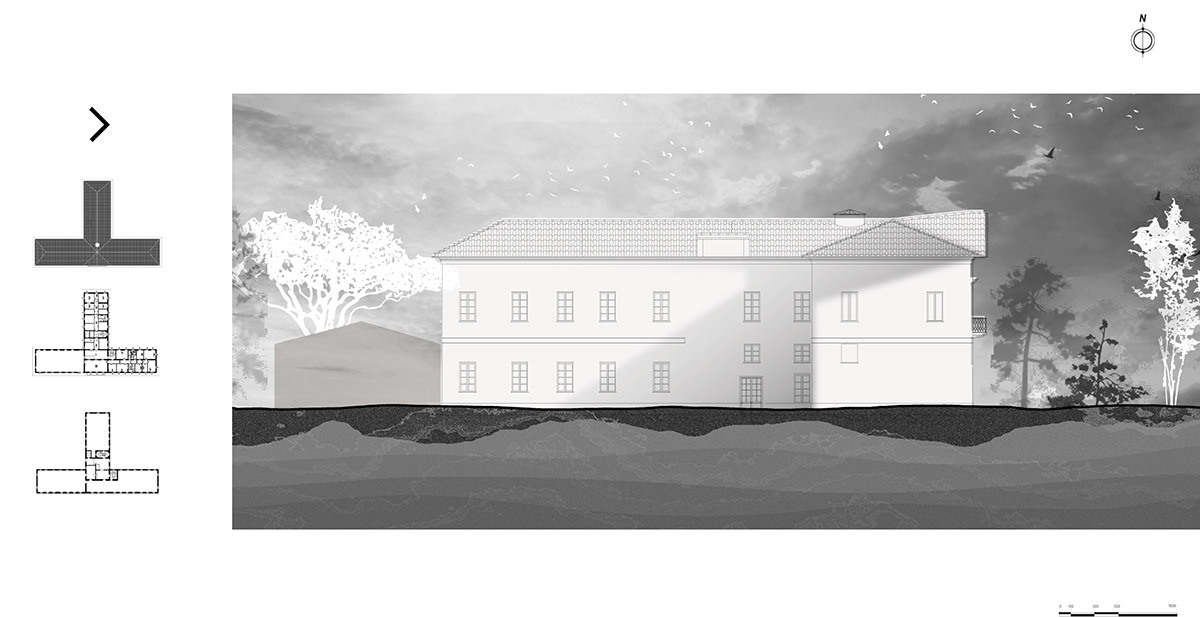
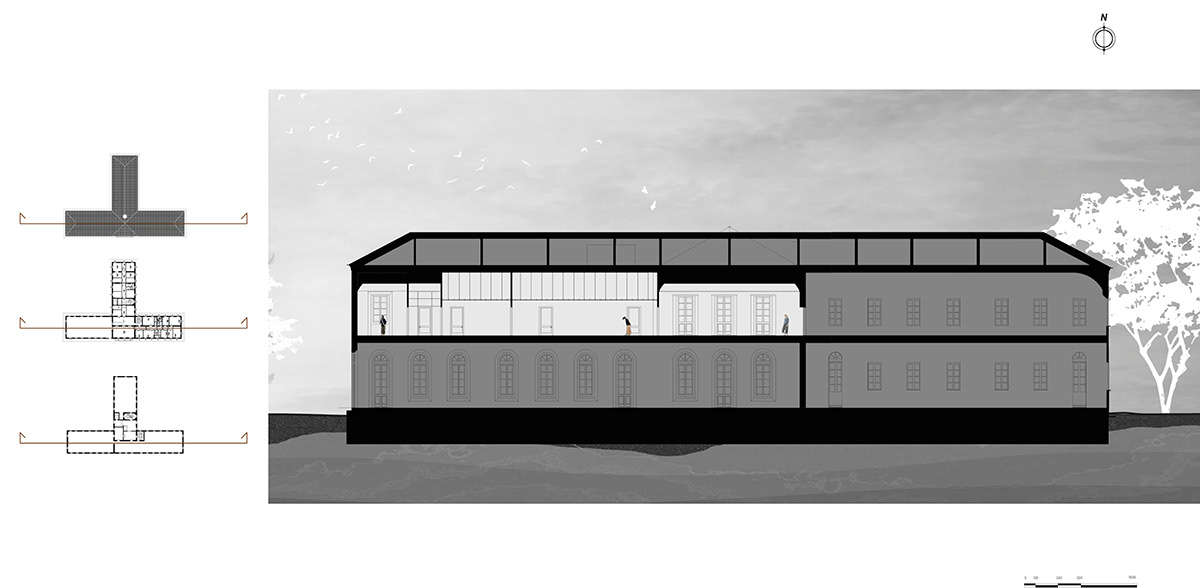
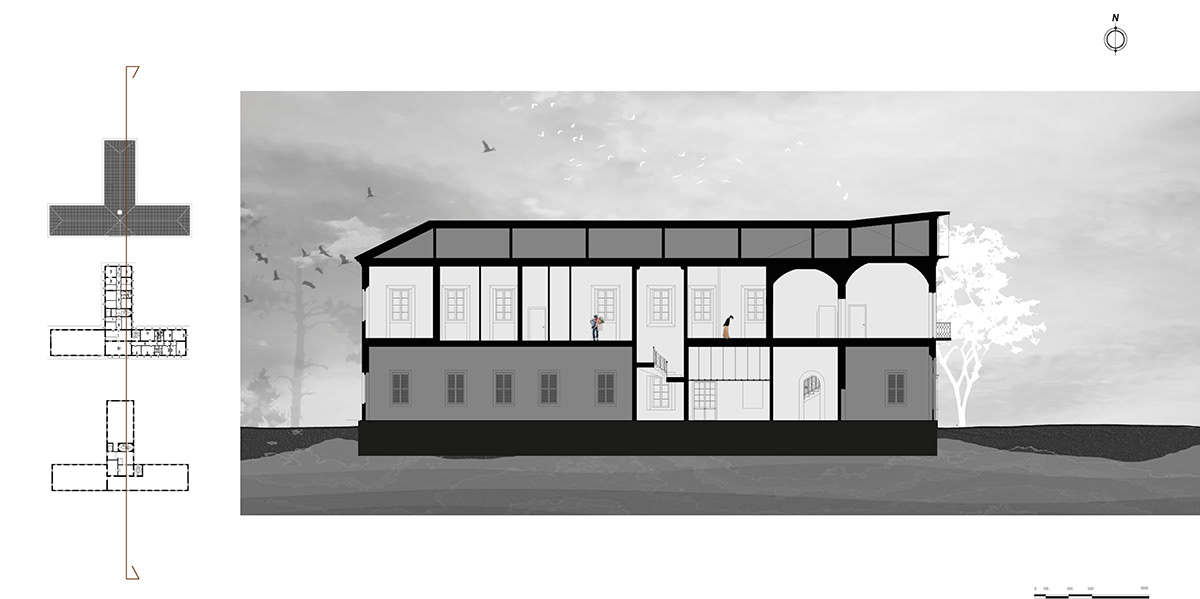
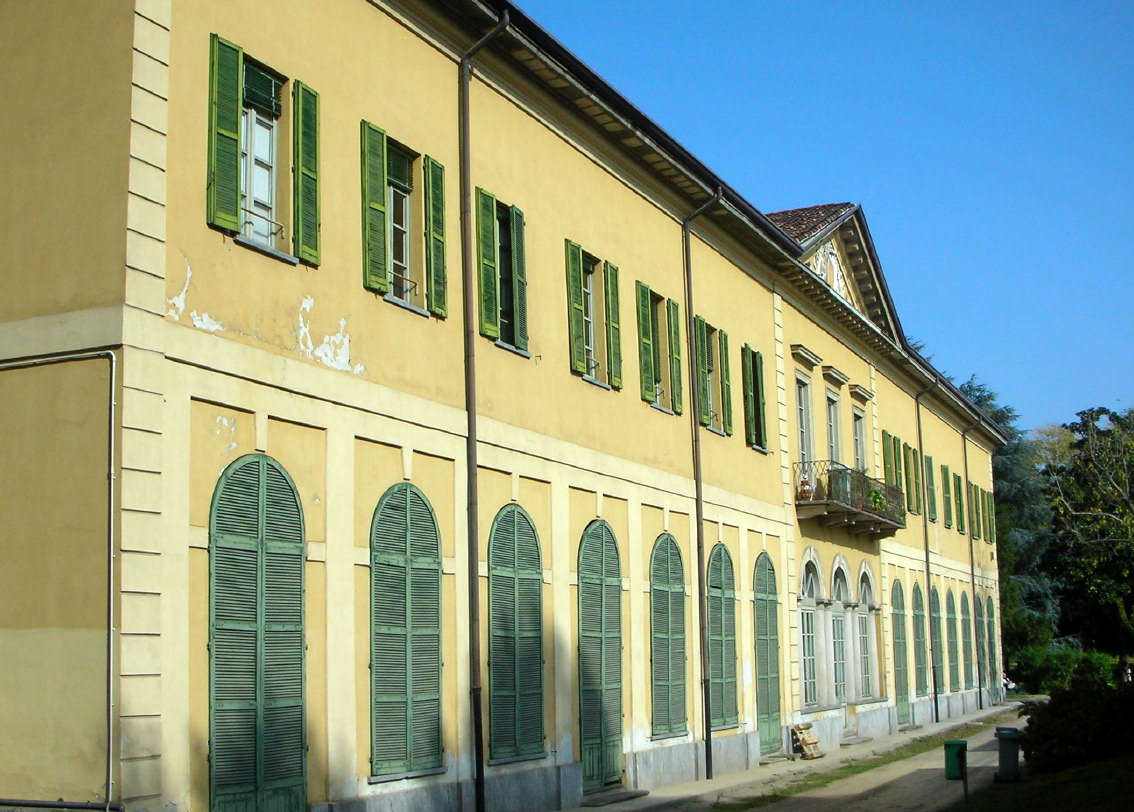
The Villa Finzi complex, with its historic park, could offer the residents of the Gorla-Precotto district a precious glimpse of tranquility away from the Milanese frenzy.
However, the potential of this site is not yet fully realized. Despite hosting vital functions such as the Family Clinic and social community centers, the historic villa risks remaining a discrete entity – a social and service hub that is unfortunately denied its rightful importance and visibility.
This thesis aims to shed light on this undervalued space, tracing a path that not only recognizes and enhances its original historical and architectural splendor but also projects it toward a future of renewed centrality.
Located in the north-eastern part of Milan within Municipality 2, the Gorla-Precotto district is a vibrant residential area defined by the historic Naviglio Martesana and situated just 6 km from Piazza Duomo.
The Villa Finzi complex, which houses the local Community House, is exceptionally well-connected to the city’s transport network (ATM).
It is easily reachable via the M1 Red Line (with the Turro, Rovereto, and Gorla stations just a 2–4 minute walk away), as well as numerous bus lines (43, 44, 51, 52, 53, 62, 87) and trams (7, 9, 10).
As an integral part of Milan’s demographic fabric, the Gorla-Precotto Local Identity Nucleus (NIL) reflects the city’s multicultural profile, where nearly 20% of the 1.3 million residents are of foreign origin, making the accessibility and inclusivity of local services like the Family Clinic a high priority for the community.
The analysis of perceptual factors is essential to understanding how the built environment influences the sensory and psychological experience of the user.
Within the architecture of the Family Clinic, the conscious use of these elements guides the design of the parasitic envelope and interior spaces to foster well-being and a sense of protection.
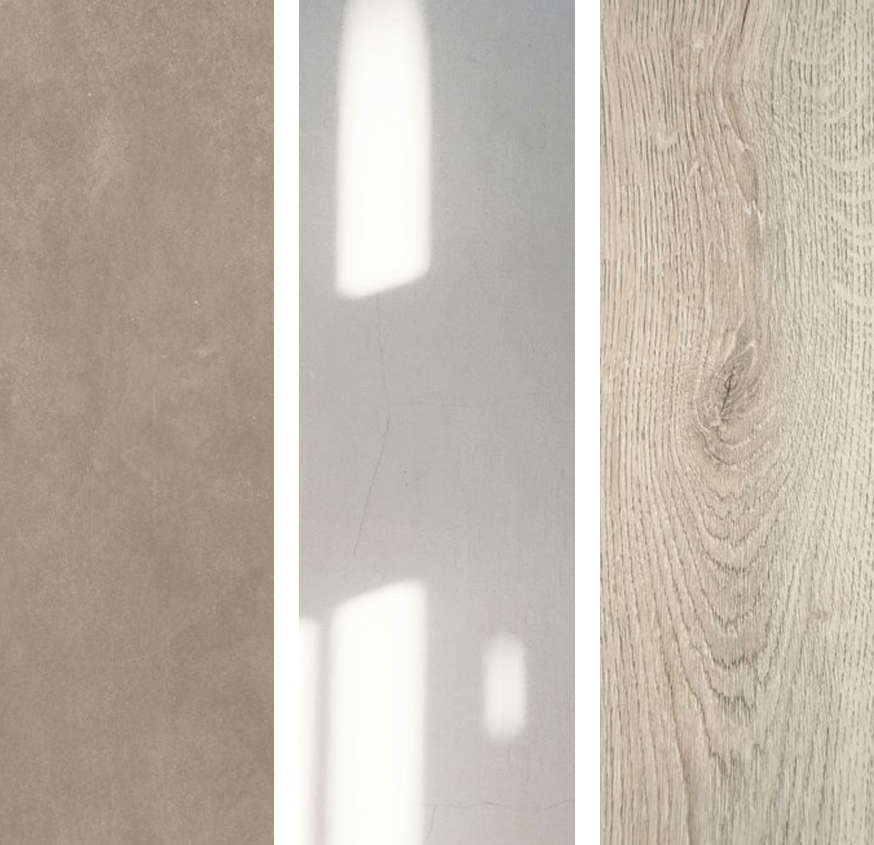
This is achieved through the careful management of natural and artificial light, which is filtered to reduce stress, and the strategic application of color as a tool for both visual identity and spatial orientation.
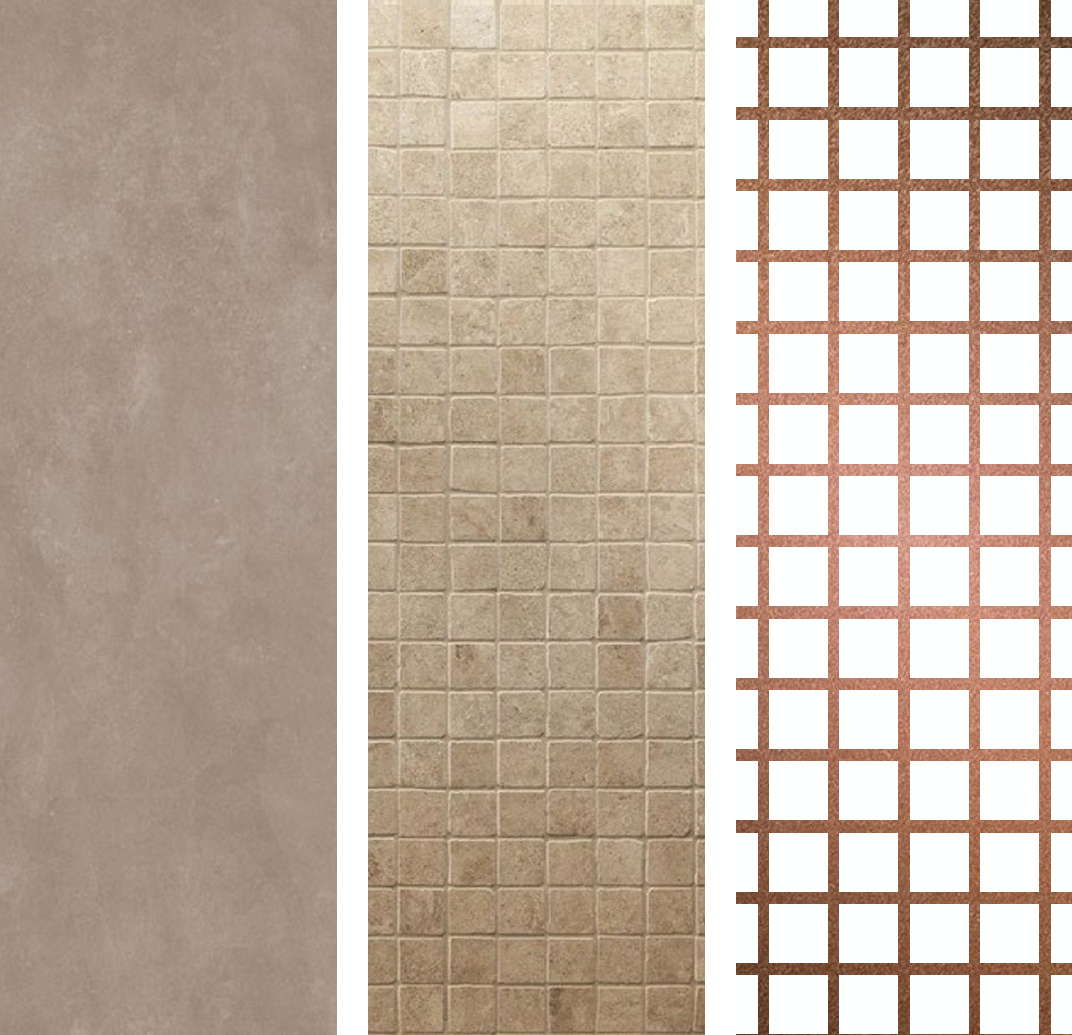
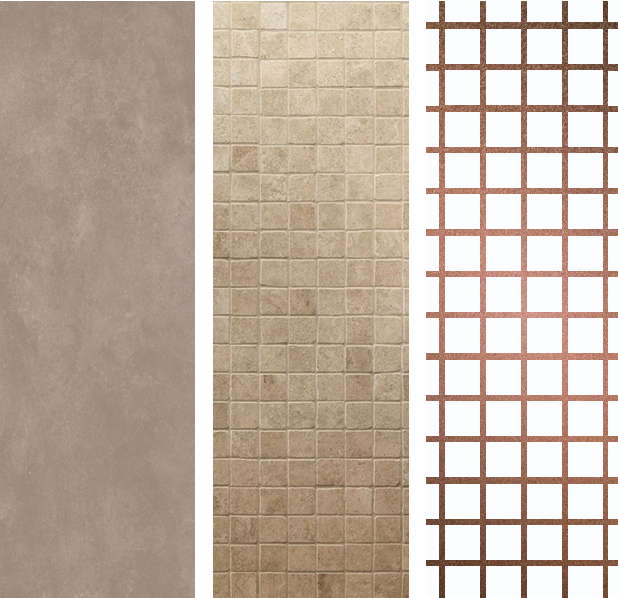
The texture of surfaces establishes a dialogue between smooth and rigorous materials to introduce a principle of rational order, while the dialectic between pure forms and complex structures expresses the contrast between functionality and architectural identity.
Furthermore, the selection of modern materials like metal and glass against traditional brick underscores the operation of the graft. The design of the acoustic environment ensures necessary privacy and sound insulation in waiting areas and consultation rooms through the use of low-conductivity elements that provide thermal comfort.
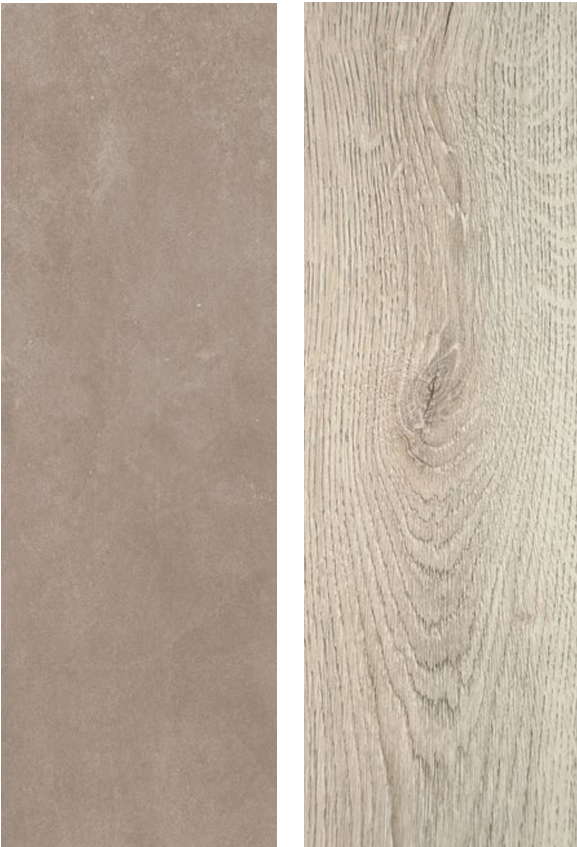
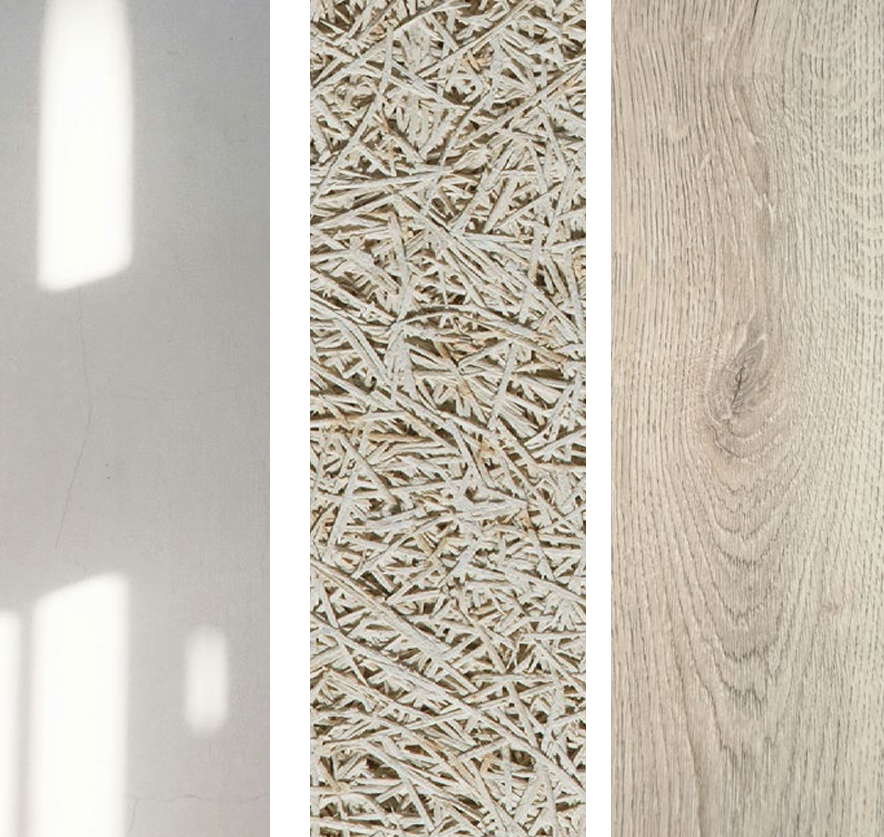
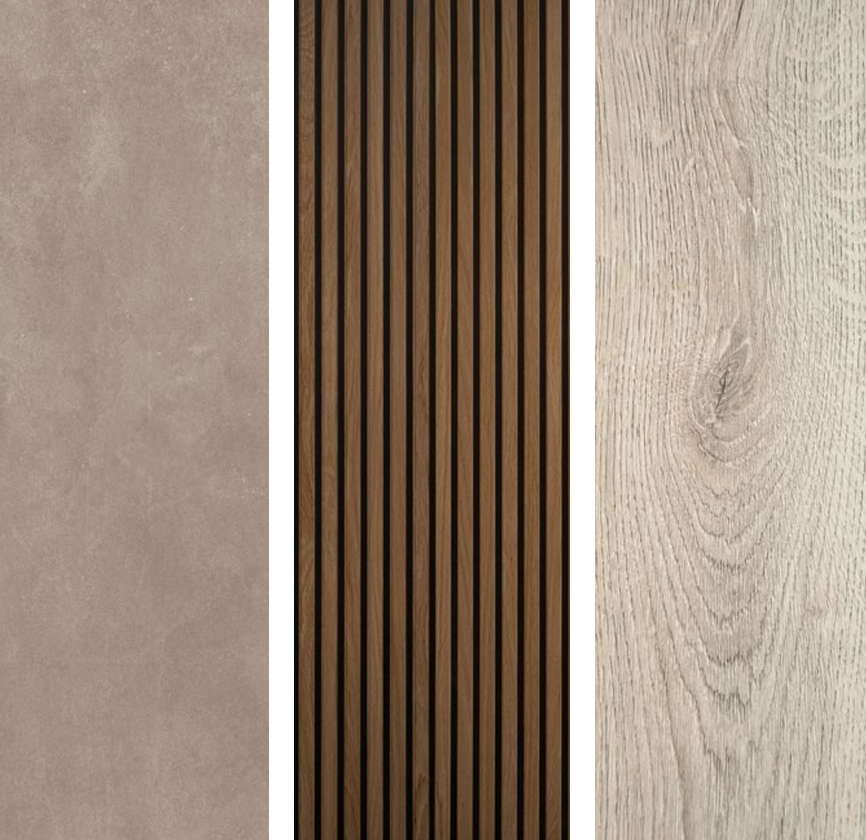
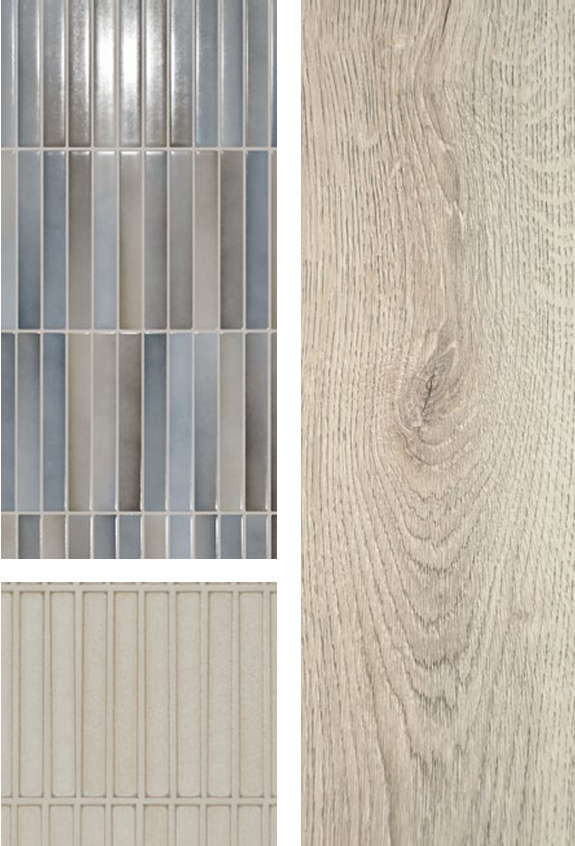
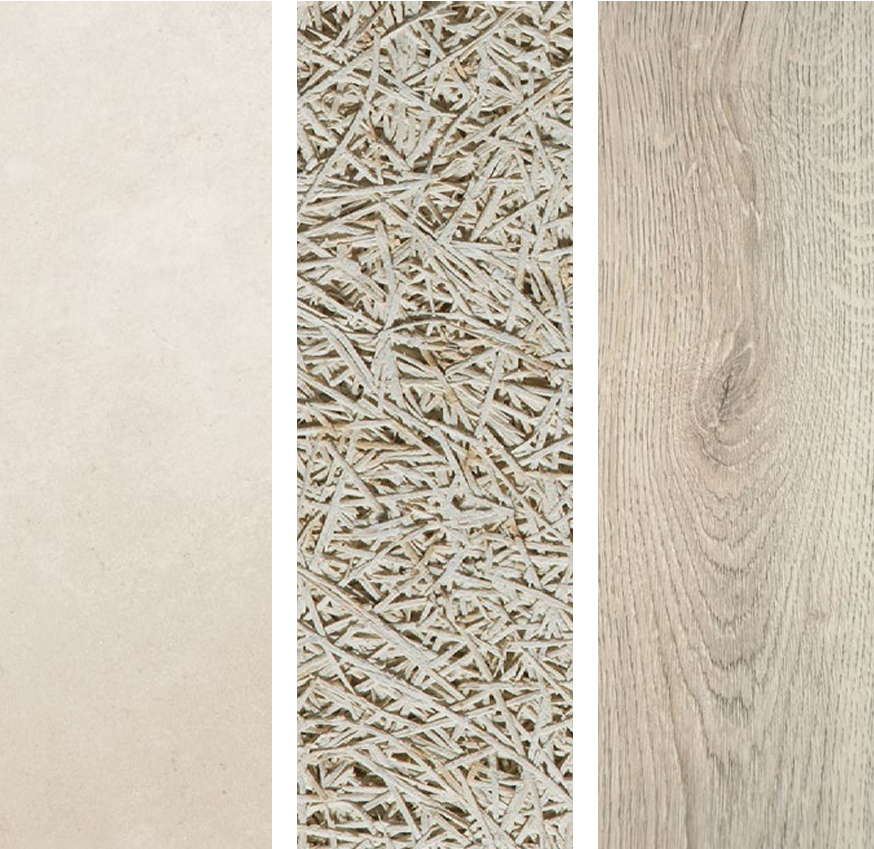
Finally, natural materials with low VOC emissions guarantee air salubrity and positive biophilic associations, integrated with matte finishes that diffuse light uniformly to enhance visual comfort and porous components that mitigate reverberation to create a protected and silent sanctuary for the community.
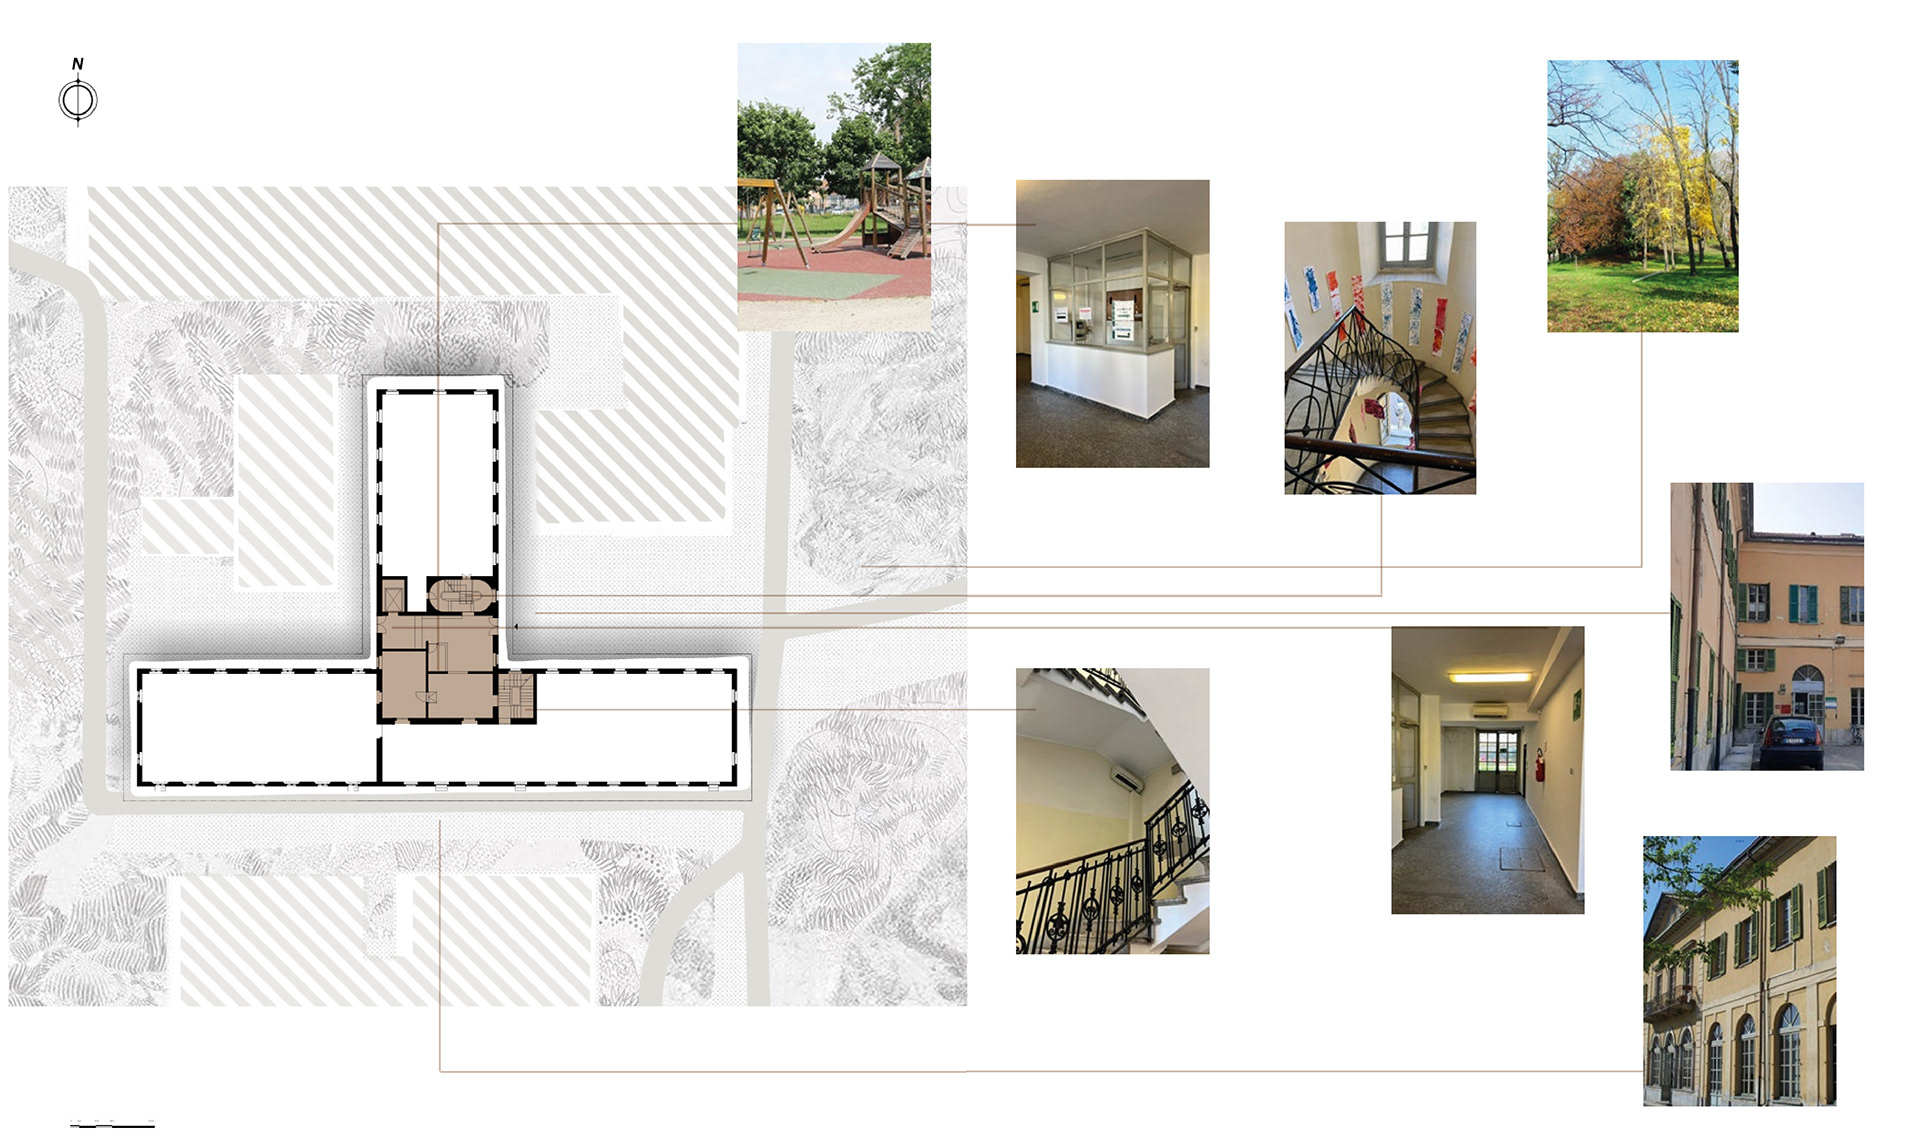
Ground Floor
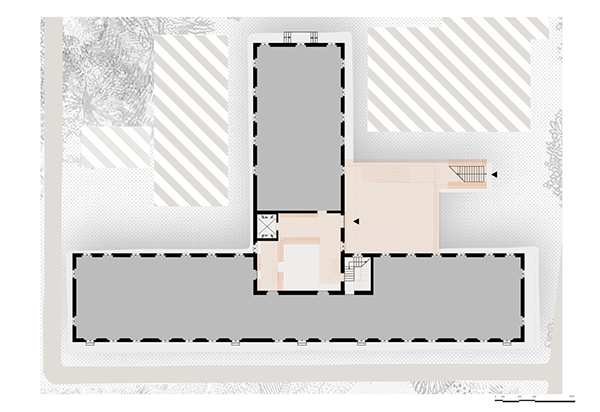
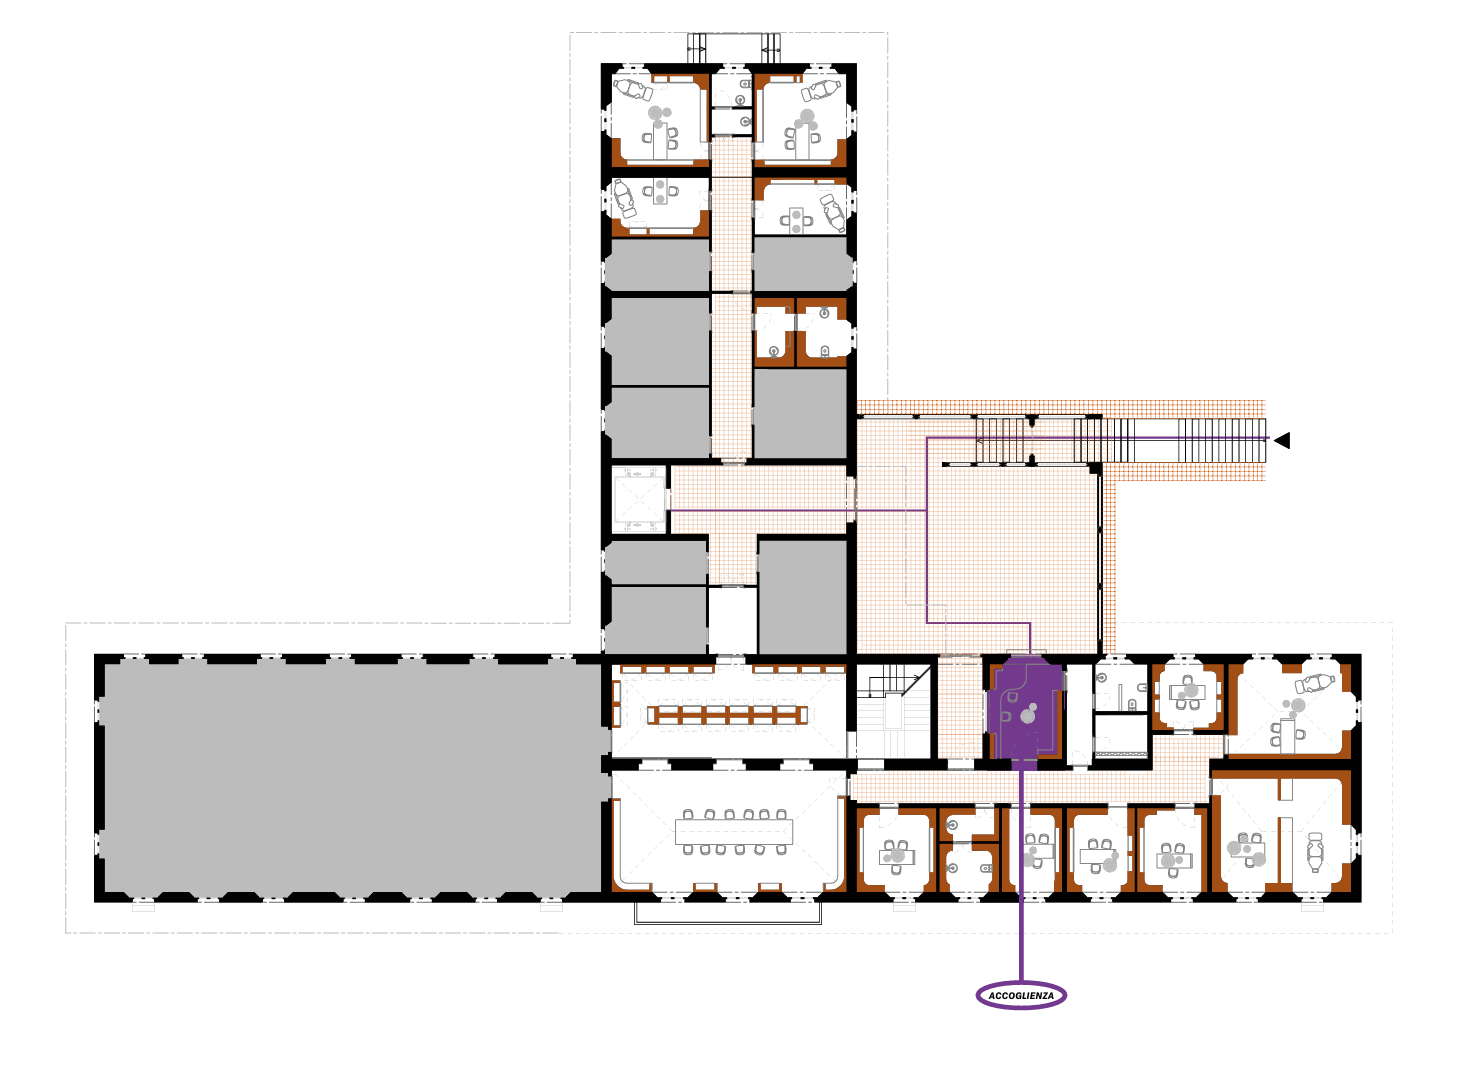
The ground floor of the family clinic encompasses essential spatial resources for a targeted regeneration, transforming the environment into an optimal space for welcoming the community.
The superior volumetric qualities and significant internal heights serve as a primary asset that, when fully enhanced, instills a sense of lightness, breathability, and luminosity, thereby contributing to the psychological and physical well-being of the users.
This flexibility is further supported by the vast central area, which is free from structural constraints and offers great design freedom for an adaptable layout. Additionally, the presence of three distinct access points is crucial for ensuring an efficient flow of people and the necessary levels of privacy for sensitive services.
Finally, the seamless landscape integration with the surrounding expansive park constitutes an extraordinary added value, offering the opportunity to establish a deep connection with nature that promotes a profound sense of tranquility for all who enter.
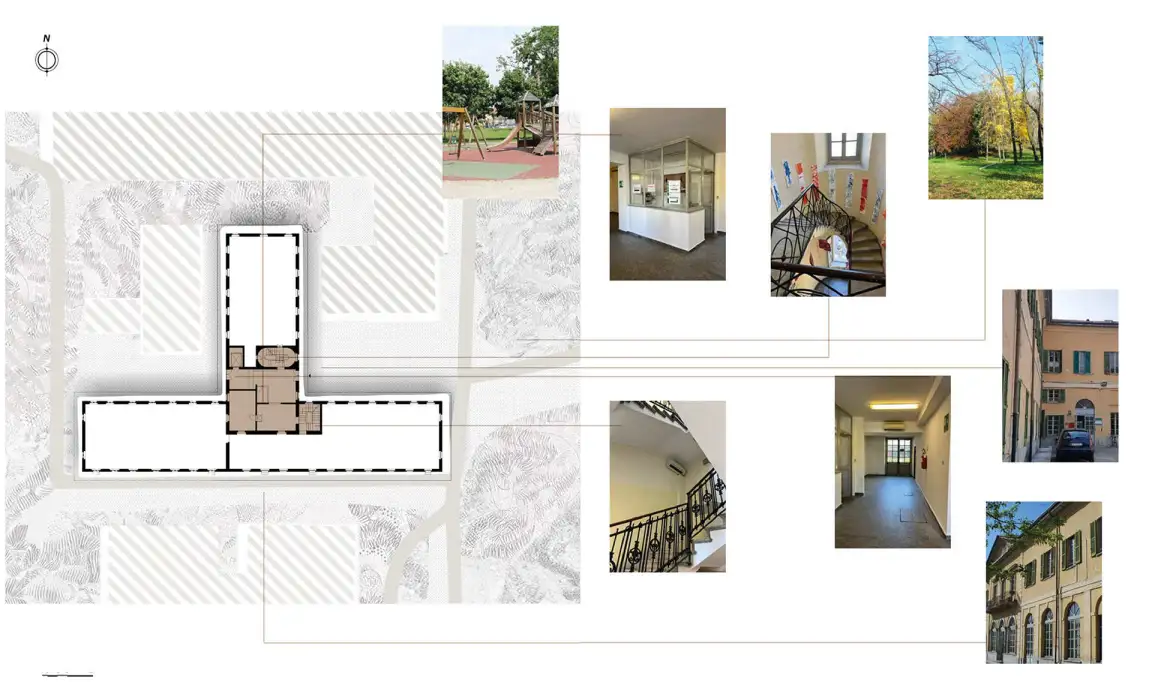
Ground Floor
The ground floor of the family clinic encompasses essential spatial resources for a targeted regeneration, transforming the environment into an optimal space for welcoming the community.
The superior volumetric qualities and significant internal heights serve as a primary asset that, when fully enhanced, instills a sense of lightness, breathability, and luminosity, thereby contributing to the psychological and physical well-being of the users.
This flexibility is further supported by the vast central area, which is free from structural constraints and offers great design freedom for an adaptable layout. Additionally, the presence of three distinct access points is crucial for ensuring an efficient flow of people and the necessary levels of privacy for sensitive services.
Finally, the seamless landscape integration with the surrounding expansive park constitutes an extraordinary added value, offering the opportunity to establish a deep connection with nature that promotes a profound sense of tranquility for all who enter.
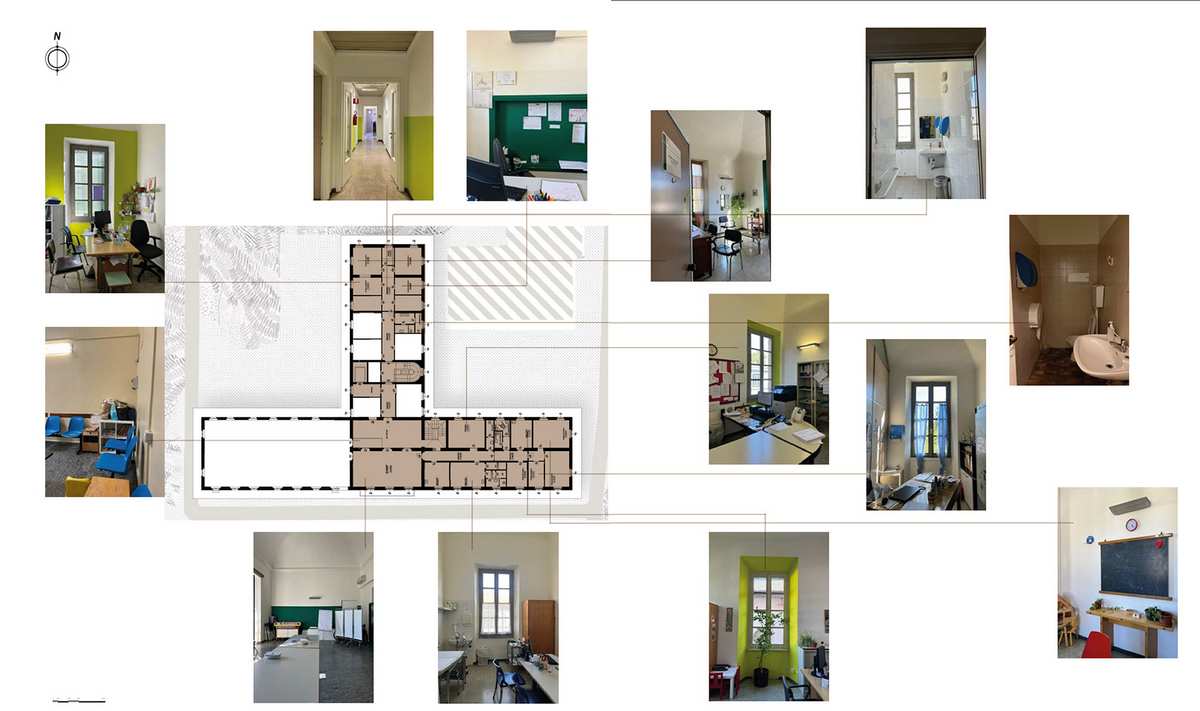
First Floor
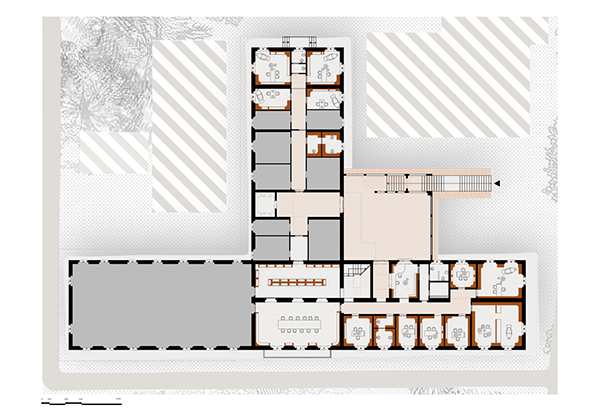
Despite a distribution logic that requires a functional update, the first floor of the clinic preserves several architectural and spatial qualities of great value. The most significant element is the exceptional natural brightness, as the large windows and favorable exposure allow for a uniform diffusion of light, creating inherently clear and welcoming environments.
Even at this level, the generous internal heights provide breathing room and spatial dignity, enabling design choices aimed at emphasizing verticality to make the atmosphere more harmonious and relaxing for both staff and users.
Furthermore, the building’s historical identity represents a unique strength, as the villa’s prestigious architectural elements are capable of restoring character to the rooms and elevating the experience of the place to a more authentic and reassuring level.
Finally, the current configuration offers a functional advantage for the staff by providing a dedicated room for each practitioner, a layout that ensures privacy and concentration while facilitating the establishment of a more intimate and confidential relationship with the users, in full alignment with the clinic’s mission of listening and care.
First Floor
Despite a distribution logic that requires a functional update, the first floor of the clinic preserves several architectural and spatial qualities of great value. The most significant element is the exceptional natural brightness, as the large windows and favorable exposure allow for a uniform diffusion of light, creating inherently clear and welcoming environments.
Even at this level, the generous internal heights provide breathing room and spatial dignity, enabling design choices aimed at emphasizing verticality to make the atmosphere more harmonious and relaxing for both staff and users.
Furthermore, the building’s historical identity represents a unique strength, as the villa’s prestigious architectural elements are capable of restoring character to the rooms and elevating the experience of the place to a more authentic and reassuring level.
Finally, the current configuration offers a functional advantage for the staff by providing a dedicated room for each practitioner, a layout that ensures privacy and concentration while facilitating the establishment of a more intimate and confidential relationship with the users, in full alignment with the clinic’s mission of listening and care.
The analysis of the relationship between the individual and the environment cannot overlook the crucial distinction between geometric space and lived space. While geometric space is limited to being an abstract, measurable, and objective dimension, lived space represents an existential and phenomenological dimension tied to the experience, emotion, and consciousness of the subject.
The Concept of Lived Space: From Phenomenology to Design
The concept of lived space is deeply rooted in Phenomenology, a philosophical movement that shifts the focus of inquiry from objective reality to the way reality is constituted within individual consciousness.
Geographer and sinologist Yi-Fu Tuan (1977) formalized the dichotomy between “Space” and “Place” in his seminal work Space and Place: The Perspective of Experience.
He conceptualizes Space as openness, freedom, and potential which, if devoid of emotional connection, can evoke feelings of foreignness or anxiety.
Conversely, Place is space that has been “humanized” or “familiarized” through experience, memory, and emotional attachment, transforming into a center of values and a point of identity reference—a sense of place.
This transition from Space to Place occurs through the sedimentation of experiences and the attribution of meaning, providing stability, security, and a foundation for both personal and collective identity.
In stark contrast to the “Place” dense with history and relationships, sociologist Marc Augé (1992) introduced the concept of the Non-place (non-lieu). The Non-place is a space of supermodernity characterized by the triple absence of identity, history, and relations.
These are typically spaces of transit or consumption, such as airports, motorways, or standardized waiting rooms, where individuals remain isolated and interact only out of functional necessity.
While practically useful, the Non-place is never “lived” in a phenomenological sense, as it fails to generate attachment and reduces the individual to an anonymous user.
Phenomenological Perspectives: Art and Lived Space
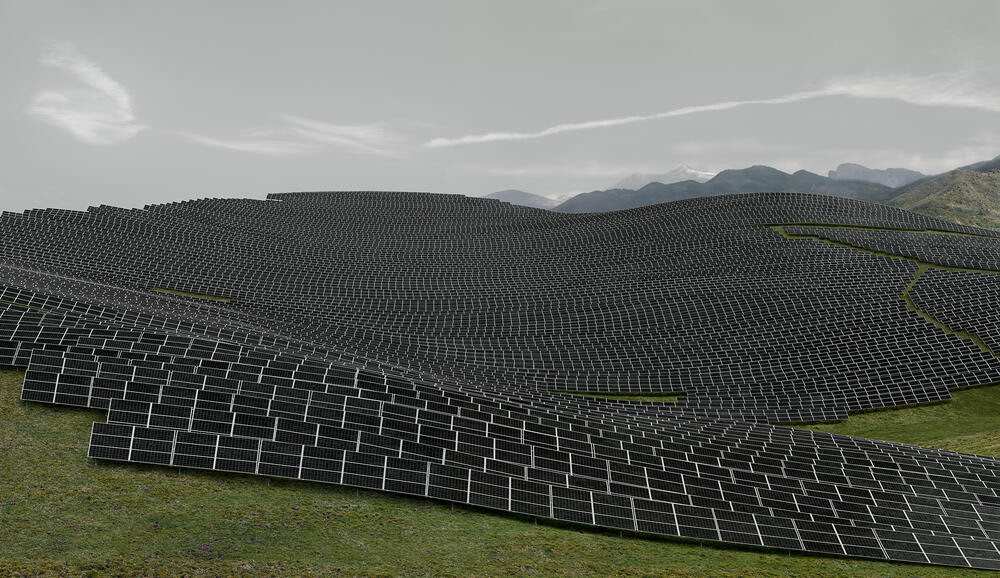
The work of Andreas Gursky, specifically Les Mées (2016), serves as a perfect visualization of the supermodern Non-place. Through monumental photography of a vast photovoltaic plant, the artist captures relentless seriality and emotional distance.
This geometric repetition nullifies any trace of history or affective attachment, reducing the landscape to pure function and the viewer to an anonymous user, alienated within a neutral Space that generates estrangement and anxiety. Gursky illustrates architecture when it fails in its primary task of being a “Place” of care.
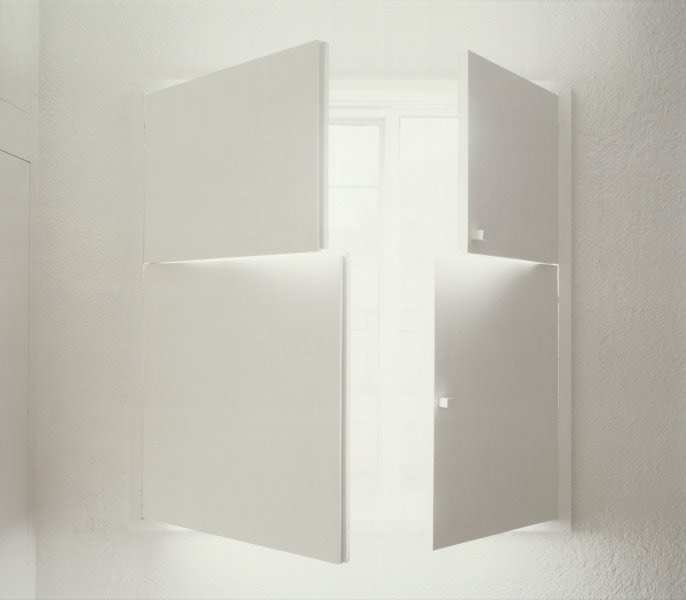
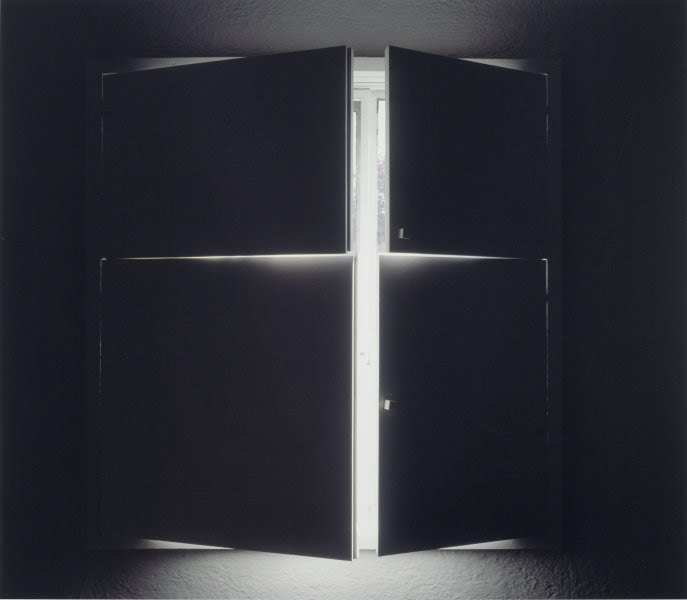
Conversely, the photographs of Luisa Lambri, such as Untitled (Casa Barragán), focus on the emotional quality of space to generate well-being. By excluding human action, the artist directs focus toward the way natural light interacts with walls and colors.
This meticulous modulation creates an atmosphere of quiet intimacy and profound calm. Here, the architectural space becomes a Place that fosters introspection and emotional stability, acting as a regenerative and welcoming environment—essential for the act of “dwelling” as an act of care.
Implications for the Design of Healthcare Environments
Adopting the “lived space” paradigm is crucial when designing healthcare environments, particularly family clinics.
It requires the designer to move beyond purely functional logic to embrace an ethical and relational approach. Designing a clinic means intentionally creating a Place while avoiding the risk of generating a Non-place.
Inert space must be transformed into an environment that promotes security and trust.
By combating the anonymity typical of Non-places, the space must communicate hospitality and dignity, mitigating the anxiety that often accompanies access to social services.
Furthermore, by modulating spatial elements—such as light, color, layout, and acoustics—the design must actively support the interaction between the user and the practitioner, turning the space into a catalyst for empathetic communication.
After defining space through subjective and phenomenological experience, it is necessary to frame the subject within a scientific and applied perspective. Environmental Psychology is the discipline that studies the interaction and reciprocal relationship between individuals and the built or natural environment. Its primary objective is not to analyze the individual or the environment in isolation, but to understand the bidirectionality of the relationship: how people influence the environment and, conversely, how the environment conditions perceptions, behaviors, moods, and cognitive processes.
Environmental Psychology: The Reciprocal Relationship Between Individual and Space
The central tenet of Environmental Psychology is that the environment is never neutral or passive; rather, it acts as a primary determinant of behavior. This field of study, which gained significant momentum in the 1960s, is built upon several operational concepts that are essential for architectural design.
Core Concepts: Stress, Privacy, and Wayfinding
Environmental Stress and Cognitive Load refer to how an environment can generate stress through factors such as noise, overcrowding, poor air quality, or a labyrinthine layout.
These factors demand a continuous effort of adaptation and attention, thereby consuming cognitive resources. Conversely, well-designed environments reduce this load and facilitate attentional recovery.
Privacy and Territoriality highlight how spatial management directly affects an individual’s ability to control social interaction and define areas of belonging or control.
In healthcare settings like family clinics, ensuring both acoustic and visual privacy is fundamental to establishing a relationship of trust.
Cognitive Maps represent the mental frameworks individuals create to understand and navigate their surroundings; a clear and legible design—encompassing orientation and signage—reduces anxiety and the sense of being lost, significantly contributing to environmental wayfinding.
The Design of Healthcare Environments as an Active Factor of Care
Environmental Psychology provides the scientific methodology required to transform the philosophical intuition of “lived space” into concrete design guidelines. It legitimizes the idea that specific design elements—such as the presence of natural light, the configuration of furniture to encourage or discourage interaction, or the use of colors that induce calm—have a measurable impact on the psycho-physical well-being of users.
Within the context of this thesis, this discipline serves as the bridge between architecture and psychology, demonstrating that the quality of the physical setting in clinics is not a secondary variable, but an active factor that supports or hinders the processes of care, listening, and connection.
The Mongolian Yurt: An Archetype of Connected Living
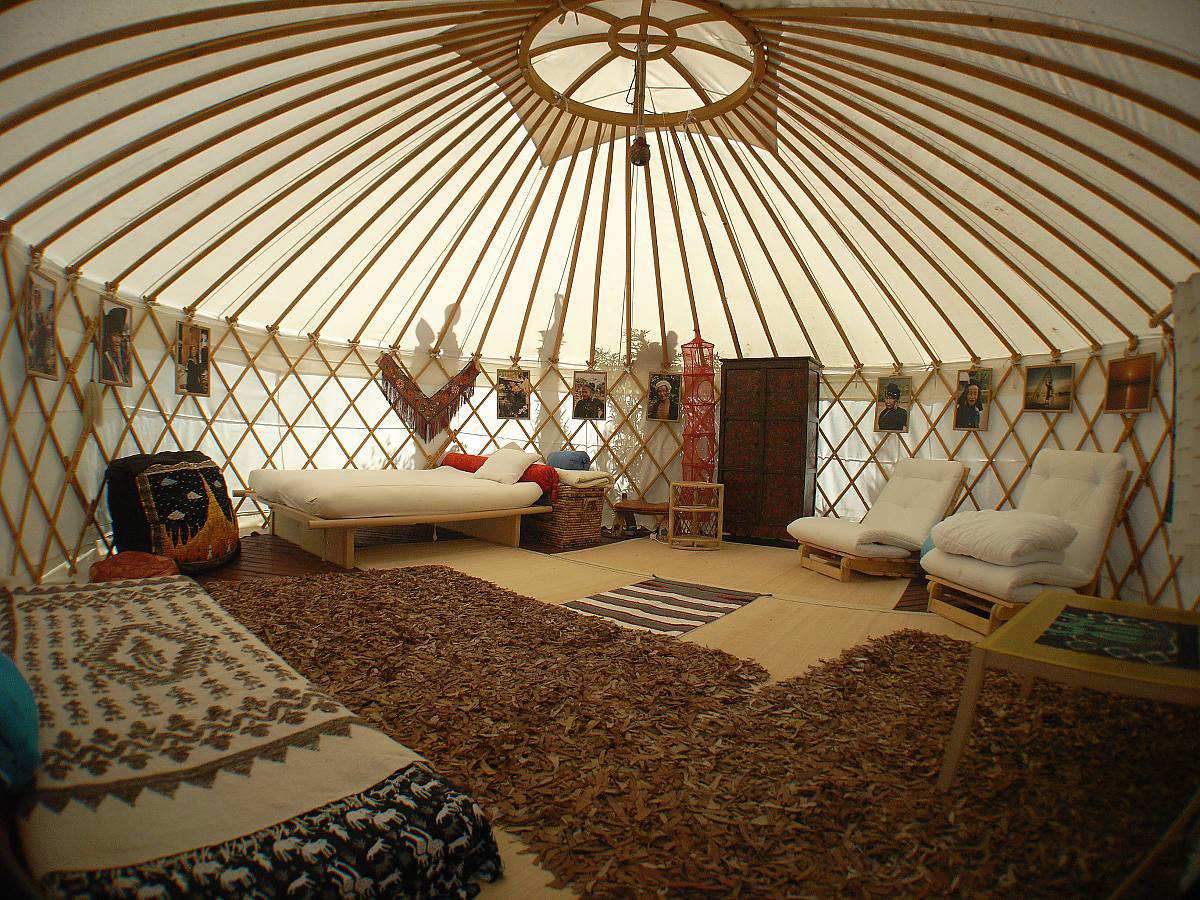
The Mongolian Yurt serves as a striking archetype of this connected living, illustrating how a home, while meeting practical needs, embodies a complex system of symbolic functions and reflects the identity of those who inhabit it. This nomadic dwelling, which is easily dismantled and transported, is the result of a culture that has maintained a perfect balance with the land and its resources for millennia.
Its importance extends far beyond mere functionality; as an emblem of flexible and sustainable architecture, the yurt stands in stark contrast to the rigid sedentarity of post-Neolithic constructions, proving that dwelling can be durable without being static.
Symbolism, Habitus, and the Impact of Spatial Disconnection
Furthermore, the circular structure of the yurt represents a true miniature cosmos.
The open roof for light—the toono or central ring—acts as a connection to the sky and the external environment, investing the space with a symbolic and spiritual dimension.
The act of “making a home” here is a collective, shared knowledge passed down through generations, where the dwelling is not just an occupied place but a material and social memory—an habitus that generates consistent behaviors and defines the community.
The profound value of this connection is highlighted by the consequences of its uprooting: the imposition of square dwellings, foreign to the nomadic habitus and worldview, had devastating effects on Mongolian communities, demonstrating how a disconnection between individual or collective identity and vital space can compromise psychological and social well-being.


The latest evolution of Environmental Psychology is found in Neuro-Architecture, an interdisciplinary field of study that utilizes neuroscience and brain imaging techniques to measure the impact of built environments on the nervous system, cognitive processes, and emotional states. This discipline shifts the focus from behavioral observation to neurological verification, providing a rigorous scientific foundation for the principle that space is not perceived passively, but is actively processed by the brain.
The Phenomenological Roots of Lived Space
The concept of lived space is deeply rooted in Phenomenology, a philosophical movement that shifts the focus of inquiry from objective reality to the way reality is constituted within individual consciousness.
In Being and Time (1927), Martin Heidegger provides an essential foundation by defining human existence (Dasein) as “being-in-the-world.” From this perspective, dwelling (Wohnen) is not merely staying in a place but an activity intrinsic to being itself, involving the care, construction, and cultivation of one’s own existence.
Consequently, space is not an indifferent external element but the fundamental condition for the very possibility of being.
The Body as Mediator of Spatial Experience
This approach is further strengthened by the contribution of Maurice Merleau-Ponty, who, in Phenomenology of Perception (1945), emphasizes the primary role of the body as the essential mediator of spatial experience. For Merleau-Ponty, space is not perceived intellectually but is experienced through the “spatial body schema,” which defines our possibilities for action (affordances) and orients our perception of distances and relationships. It is through corporeity that space becomes charged with intentionality and meaning.
Neuro-Architecture: A Critique of Modernist Rigidity
Neuro-Architecture raises a fundamental critique of certain Modernist architectural styles, which have historically been based on aesthetic and functional principles that often ignore human biological needs.
Research highlights that the brain is not indifferent to such design choices. Specifically, the uniformity and repetition typical of architecture dominated by monotonous forms, smooth surfaces, and low visual complexity lead to cerebral under-stimulation.
The brain, which naturally seeks information and complexity (similar to that found in nature), can find these environments boring or alienating, thereby reducing attention and memorability.
This critique extends to rigid and angular geometries. Contrary to the human preference for organic forms, modern buildings often emphasize sharp angles and straight lines.
It has been demonstrated that sharp shapes and acute angles can activate the amygdala more intensely than curved geometries, subconsciously triggering a sense of potential threat or unease. This effect is particularly crucial for the design of healthcare environments which, by their very nature, must induce a sense of calm and safety.
Architectural Elements as Neurological Stimuli
To counteract these negative effects and promote well-being, Neuro-Architecture focuses on design elements that positively modulate the brain’s response:
- Natural Light: Regulates circadian rhythms. Insufficient or cold artificial light can negatively impact the production of serotonin and melatonin, affecting both mood and alertness.
- Presence of Nature (Biophilic Design): Exposure to natural elements—such as specific materials, views, or plants—reduces cortisol levels (the stress hormone) and facilitates attentional recovery by activating brain areas associated with tranquility.
- Geometry and Materials: Curved geometries and tactile, natural materials are perceived as more reassuring and welcoming, reducing the activation of the fight-or-flight response.
Design as a Therapeutic Responsibility
This scientific approach reinforces the idea that architecture is not merely an aesthetic choice but a therapeutic responsibility. Understanding that a dark, angular, and monotonous waiting room increases stress at a neuronal level justifies the need for targeted design strategies. For family clinics, Neuro-Architecture offers the empirical validation needed to create spaces that reduce the cognitive load of users during moments of fragility, maximizing the potential for recovery and fostering an attitude of listening and connection.
James Turrell: Light as Architectural Matter
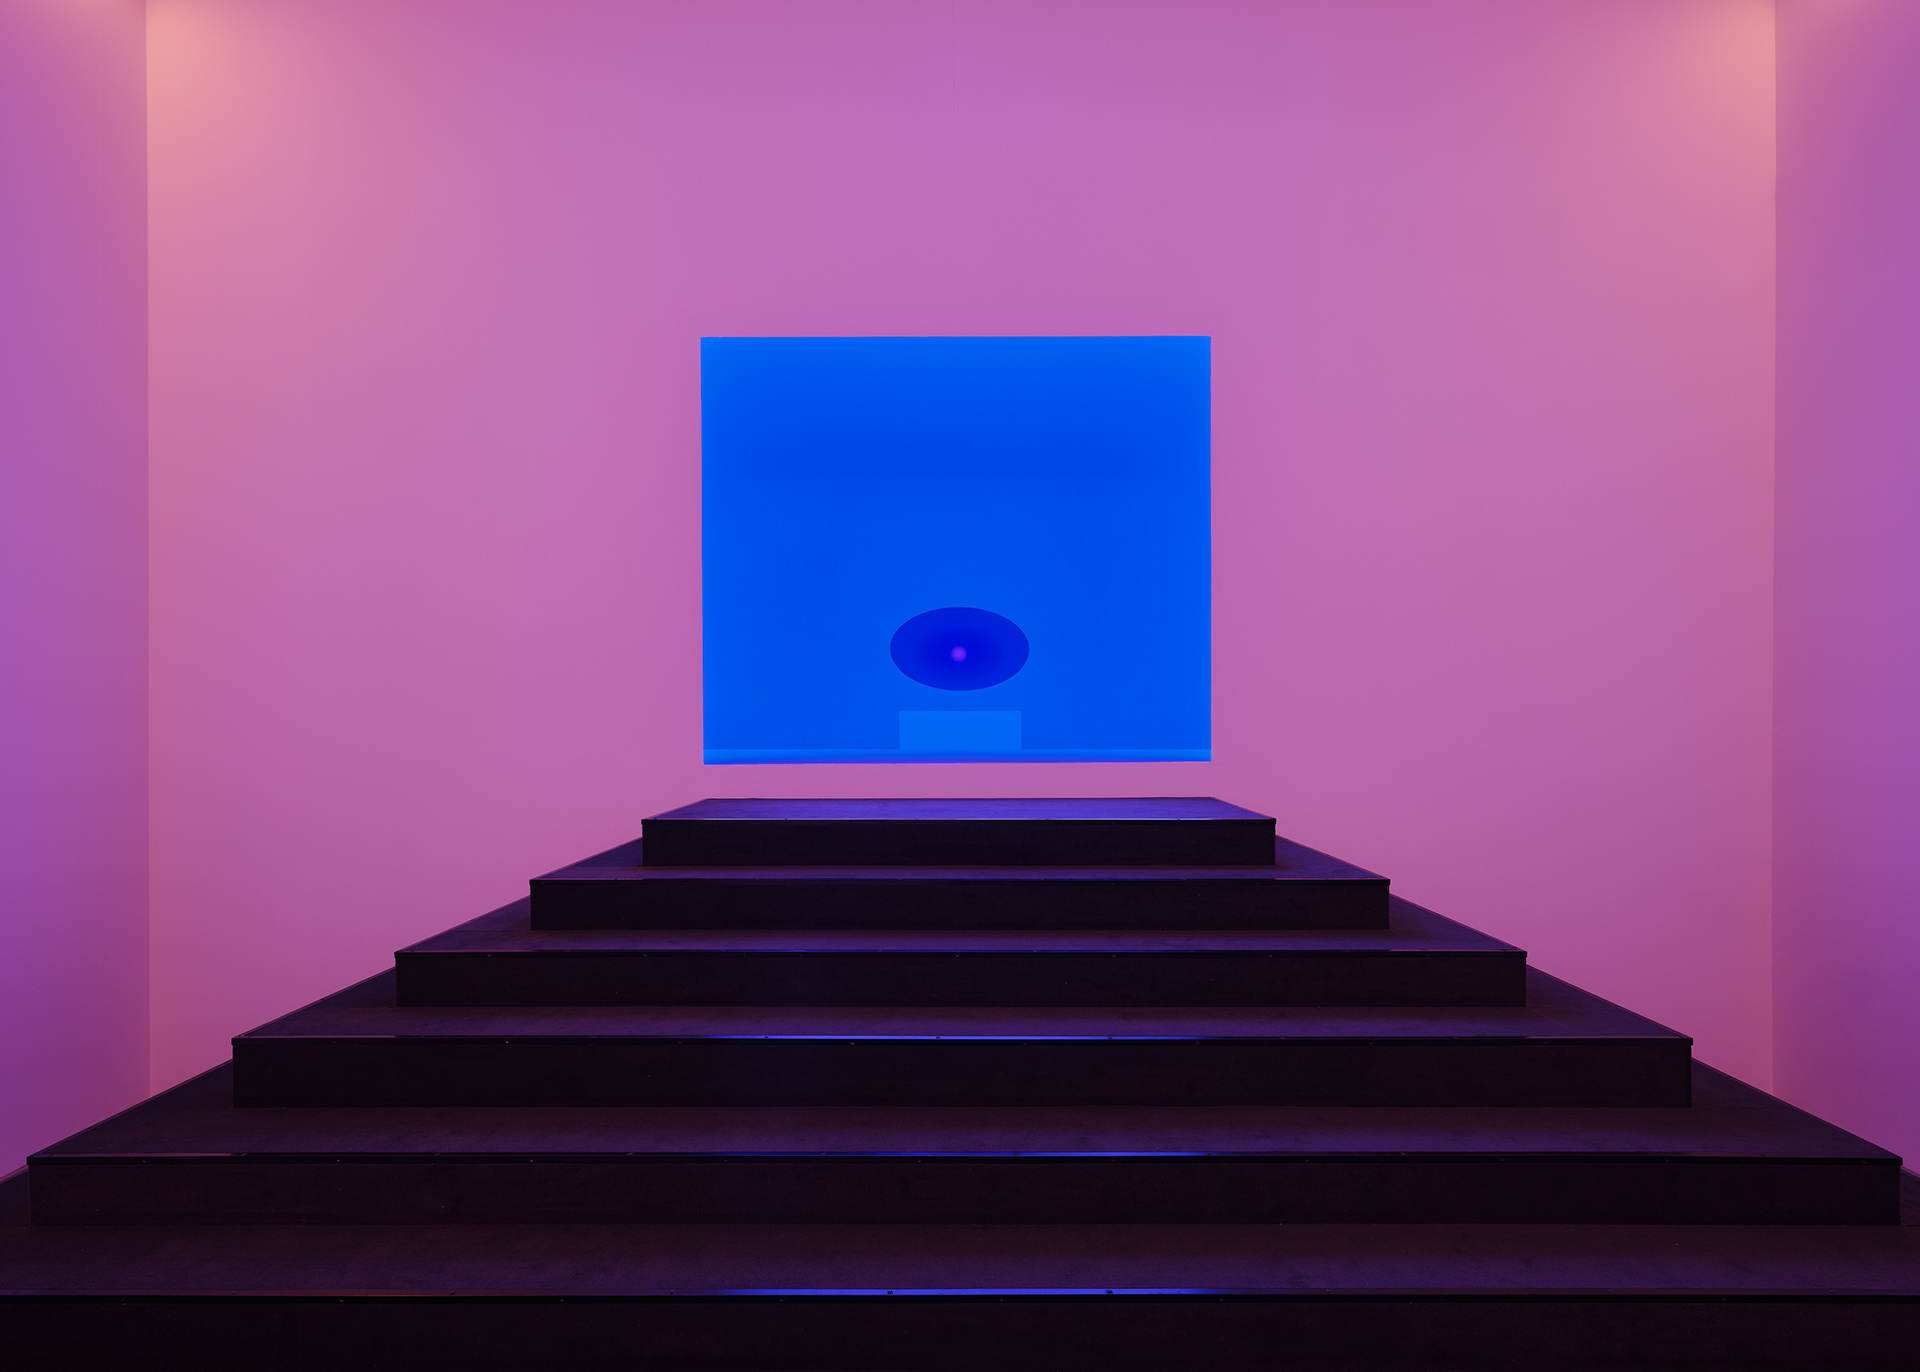
James Turrell is a central figure in contemporary art, globally recognized as the master who transformed light from a simple lighting tool into the very matter of the artwork.
His philosophy focuses on the act of seeing itself, rather than the object to be seen. In his installations, light and saturated color are perceived as elements endowed with mass and physical consistency. Turrell uses light to dissolve spatial boundaries and depth, transforming a void into an apparent volume.
His works are environments designed to be meditative; prolonged exposure to pure fields of color leads to an alteration of consciousness and emotional stability.
This demonstrates how architecture, through the rigorous manipulation of light and geometry, can become a tool for healing and psychological well-being.
Turrell’s art provides a crucial model: the design of spaces, especially those intended for waiting and care, can transcend functionality to become a profound sensory experience that acts directly on the emotional state of the individual.
The theoretical exploration conducted in the preceding sections converges toward a fundamental principle for architecture: space, before being a mere physical container, is an active participant and mediator in the process of care and well-being. The synthesis of Phenomenology, Environmental Psychology, and Neuro-Architecture outlines the theoretical framework necessary to define the Healing Space as the primary design objective of this thesis.
From Aesthetic to Therapy: The Critical Transitions of Design
The theoretical research conducted thus far establishes a critical transition that must guide the architectural project.
The first shift moves from Function to Experience, where the focus transition from mere environmental functionality to the quality of subjective experience.
Under this phenomenological lens, the space must evolve into a Place that instills security and belonging, effectively countering the alienation typical of a Non-place.
The second transition moves from Intuition to Data through Environmental Psychology, where the benefits of a welcoming environment are validated by disciplines that measure stress reduction and the recovery of attentional resources.
This proves that spatial quality is not a luxury but a fundamental necessity for psycho-physical balance. Finally, the shift from the Eye to the Brain through Neuro-Architecture establishes that design choices—such as geometries, light, and materials—are not merely matters of taste but actual neurological stimuli that influence the amygdala and the hippocampus.
This reinforces the therapeutic responsibility of the designer to minimize cognitive load and environmental stress.
The Nest Archetype as a Model of Universal Welcoming
To strengthen the concept of Lived Space, the reference to the “Nest” archetype offers a deeply human and phenomenological key for the design process.
The nest, understood as an original and protective shelter, embodies the most powerful spatial values for a human being, especially in contexts of fragility.
It is configured as a Lived Place par excellence, capable of generating containment by responding to the primordial need for safety.
In design, this translates into the creation of refuge spaces that are partially enclosed and welcoming, allowing the user to feel protected while maintaining visual control over the surrounding environment.
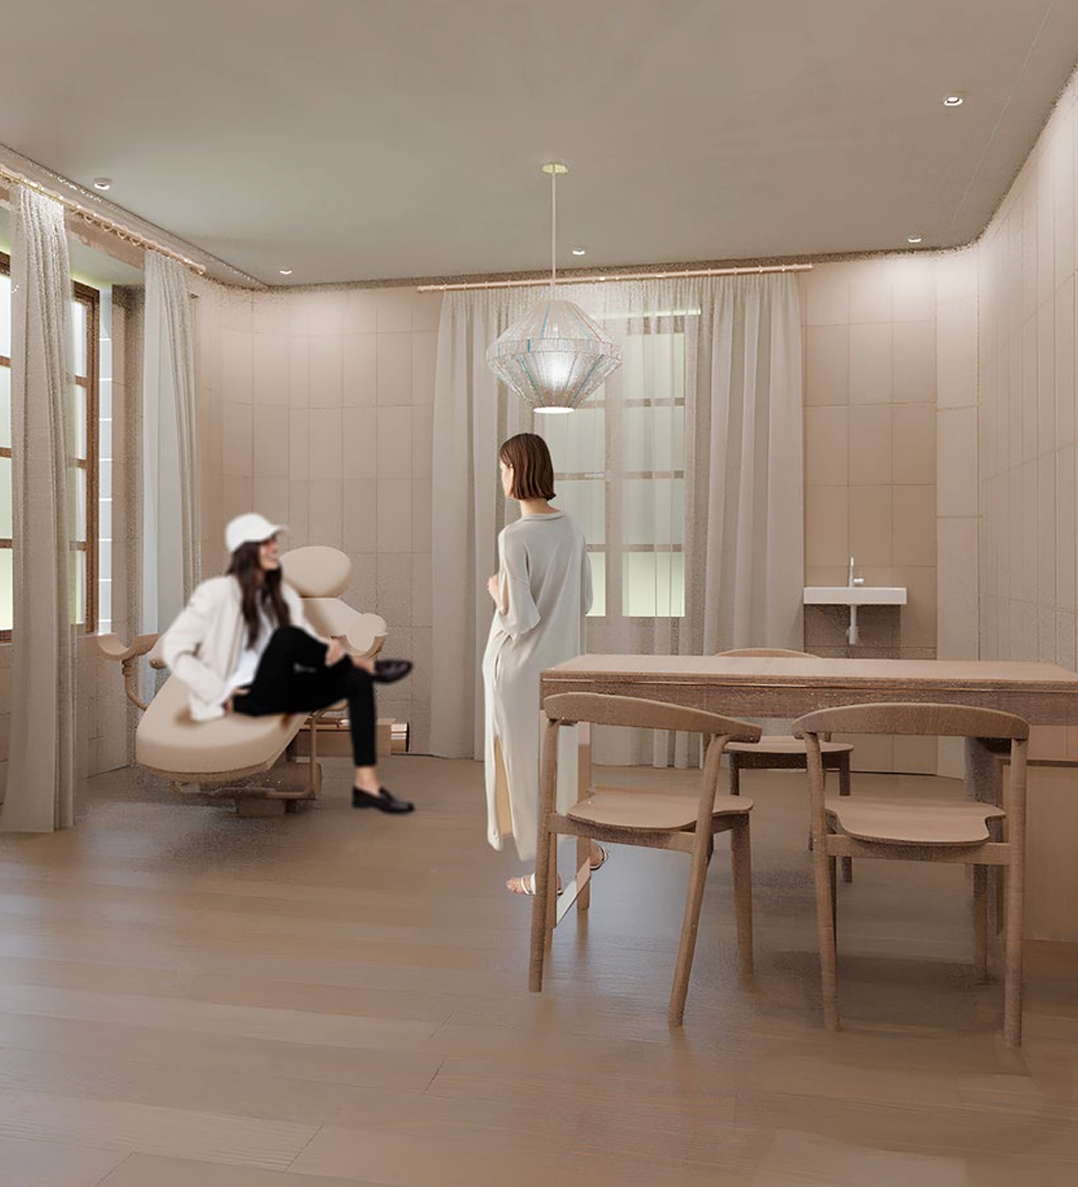
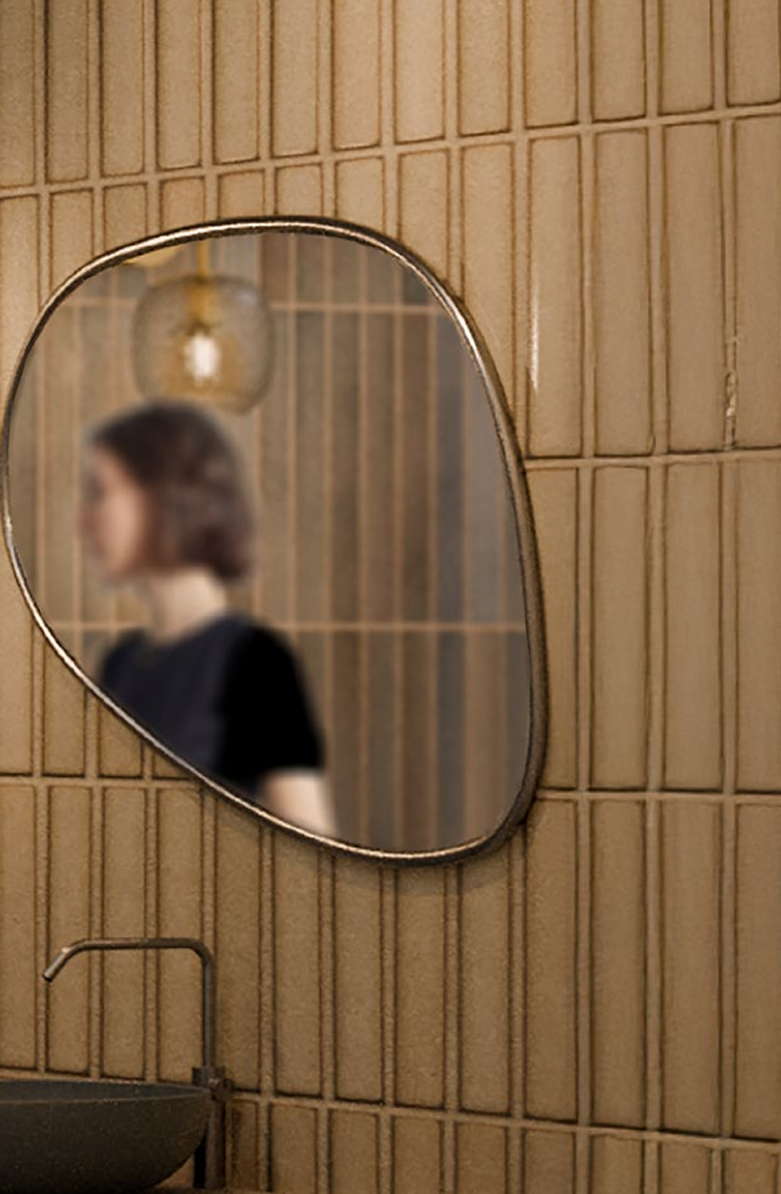
Furthermore, the nest facilitates intimacy as a symbol of regeneration, requiring environments to be de-institutionalized through the use of warm materials and non-aggressive lighting.
Applied to family clinics, the nest becomes the quintessential design metaphor, suggesting that every space must be modeled to generate a sense of refuge that facilitates the emotional openness and dialogue essential for the process of care.
Peter Zumthor: Therme Vals and the Architecture of Containment
The architecture of Therme Vals by Peter Zumthor represents a crucial model for translating the principles of Neuro-Architecture and Phenomenology into built space.
This work embodies the Nest archetype within a non-domestic environment, transforming a simple function into a profound sensory and therapeutic experience.
The building is conceived as a monolithic structure carved into the mountain and constructed with local quartzite blocks, where the use of massive stone and the absence of traditional openings generate an immediate sensation of physical and acoustic containment.
The pools and spaces are modeled like caves—places of refuge where the user feels potected and isolated from the outside world.
Zumthor masterfully manipulates the perceptual factor of light, which penetrates the darkness of the stone through slits and ceiling cuts to avoid aggressive illumination.
This careful management of space and light is not merely an aesthetic choice but a fulfillment of therapeutic responsibility, minimizing cognitive load and environmental stress.
Therme Vals demonstrates how architecture can become a Place that fosters psychological well-being and regeneration, elevating a functional experience into a true act of care.
Family counseling centers (Consultori Familiari), as dedicated spaces for welcoming vulnerability and initiating personal and relational transformation, demand a design that is intentionally “healing” in nature.
The following chapters focus on the crucial transition from the abstract concepts of Wellbeing Architecture to practical application. Specifically, the guidelines derived from the synthesis of Phenomenology, Environmental Psychology, and Neuro-architecture will be tangibly contextualized. These principles will be tested through the analysis and design proposal for the Sant’Erlambardo Family Counseling Center in Milan, which serves as the practical core of this thesis.
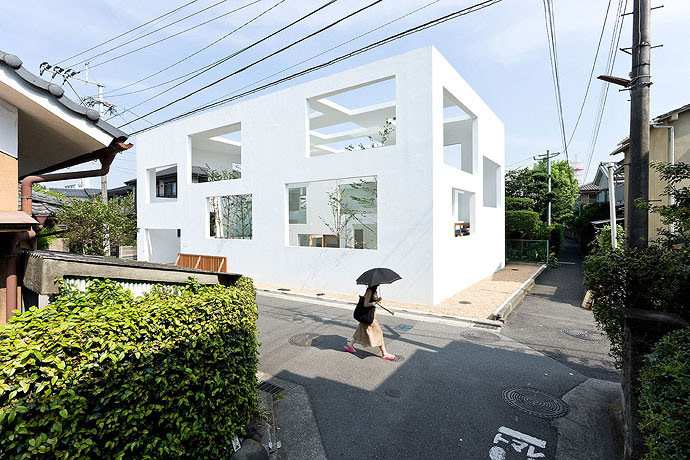
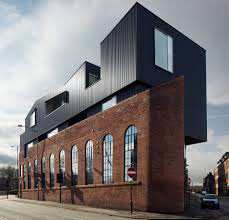
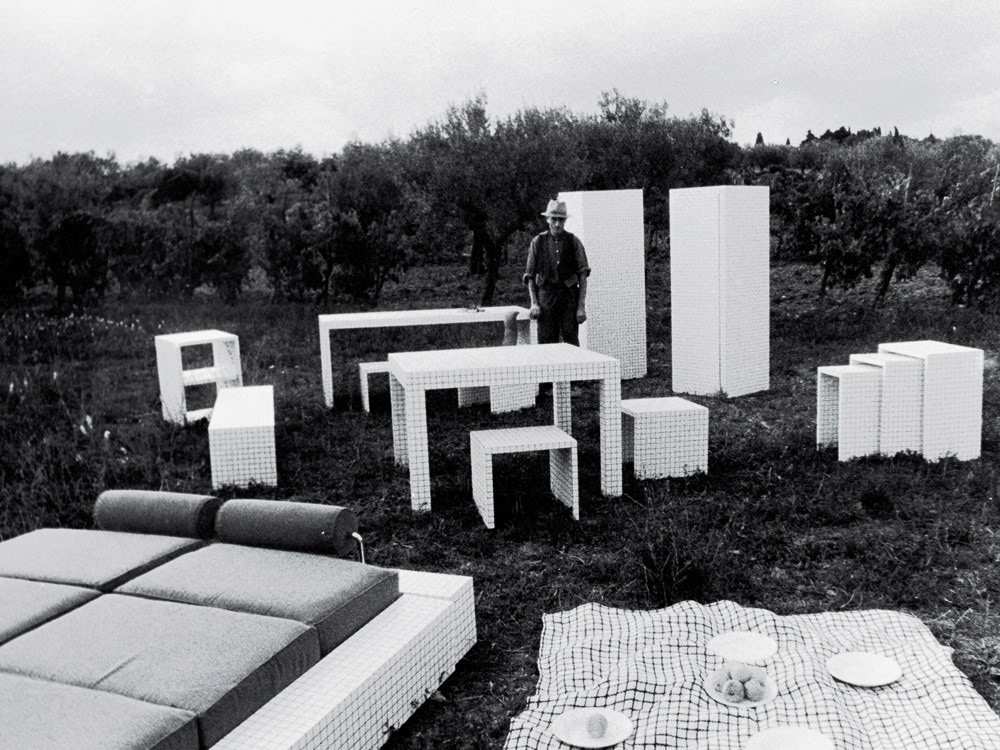
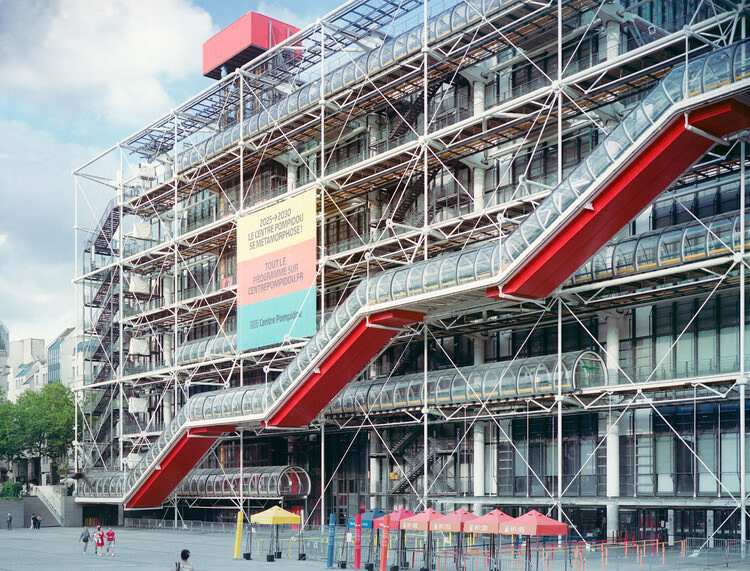
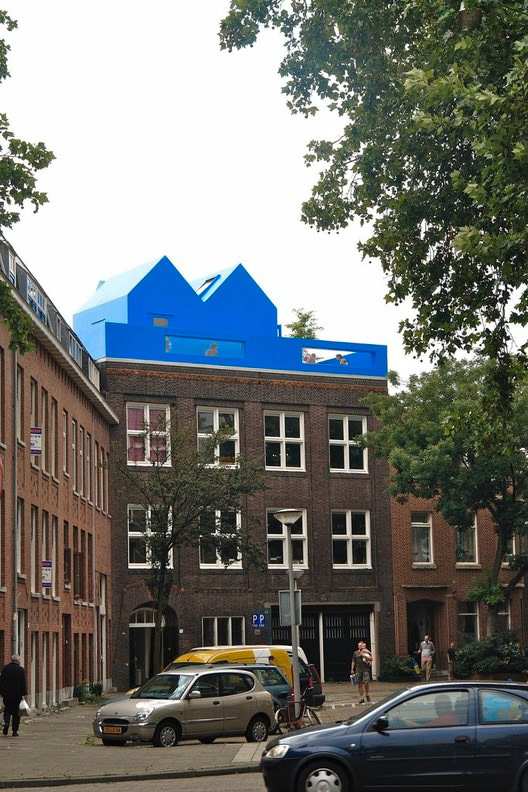
These case studies represent the foundational architectural references selected for my thesis, serving as the vital bridge between theoretical exploration and design reality. By analyzing these diverse projects, I have been able to ground my conceptual vision in proven methodologies, translating abstract ideas into a tangible design strategy.
The Shoreham Street project by Project Orange and MVRDV’s Didden Village provided the framework for the “architectural graft” and volumetric expansion, demonstrating how modern interventions can either create a dialectic dialogue with historical masonry or establish a bold, autonomous identity as an urban landmark.
The Centre Pompidou by Piano and Rogers further informed the technical soul of the project, offering a masterclass in how an exposed structural network can define both the aesthetic and the functional flexibility of a “container” space.
On a more sensory and perceptual level, House N by Sou Fujimoto Architects became the primary model for managing dynamic privacy and light filtration, proving that a layered, perforated envelope can protect the interior while maintaining a soft connection with the outside world.
Finally, the inclusion of Superstudio’s Quaderna Series for Zanotta allowed for a conceptual shift into the interior, introducing a rigorous, geometric order through its iconic grid. Together, these references justify the coexistence of a protective, organic external mesh with a rational, structured interior, effectively validating the feasibility and the communicative power of my proposed architectural language.
This redevelopment project is not merely an exercise in functional restoration; it is rooted in a profound and measured architectural concept: transforming the counseling center from a mere administrative space into an authentic therapeutic and inclusive environment.
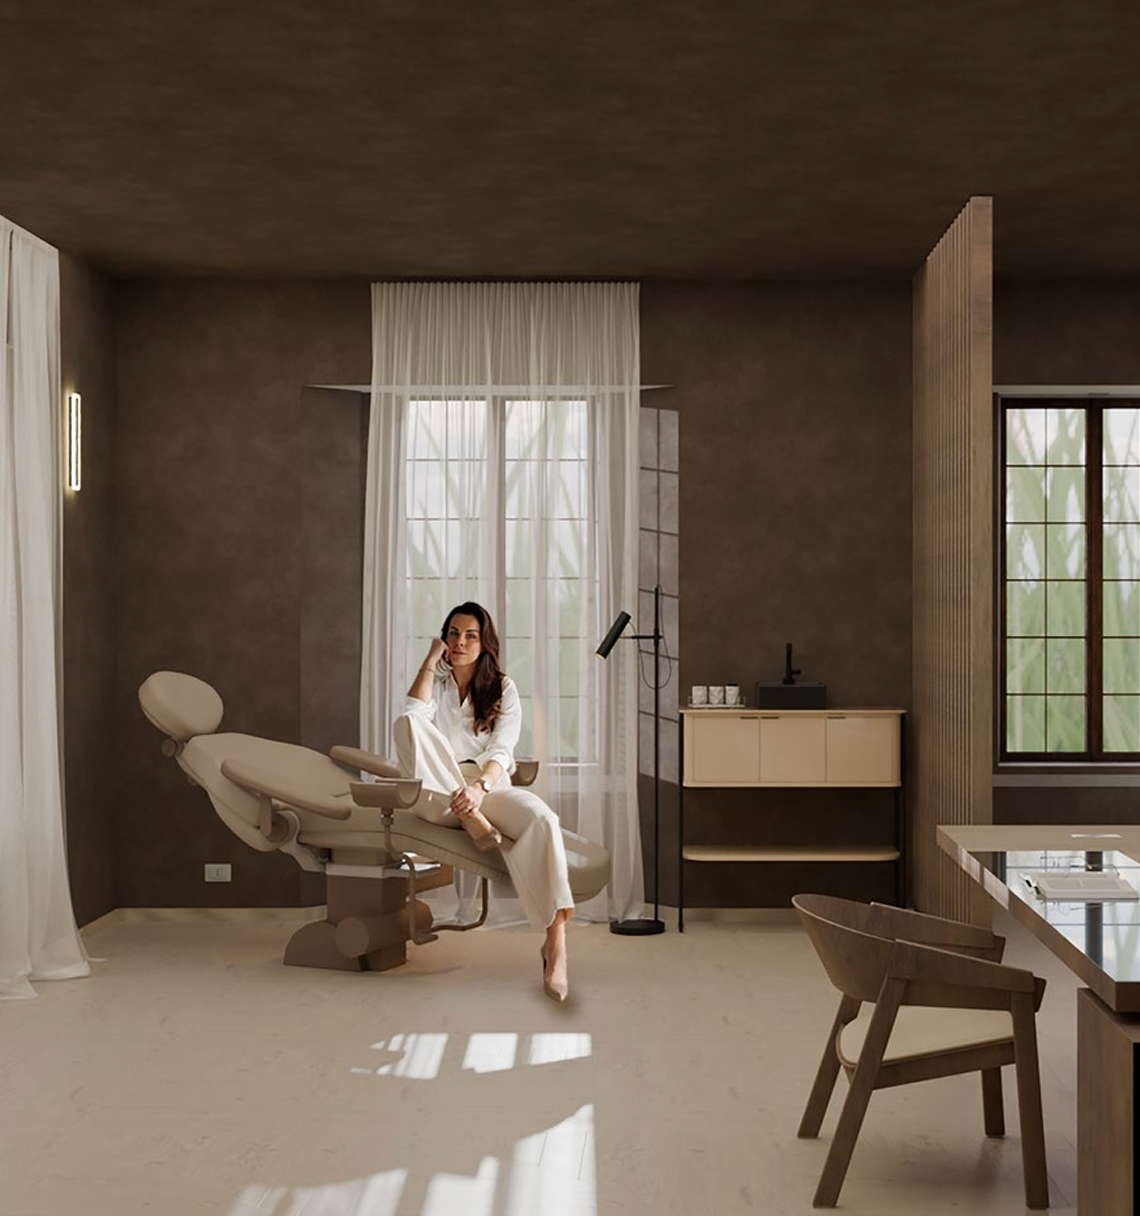
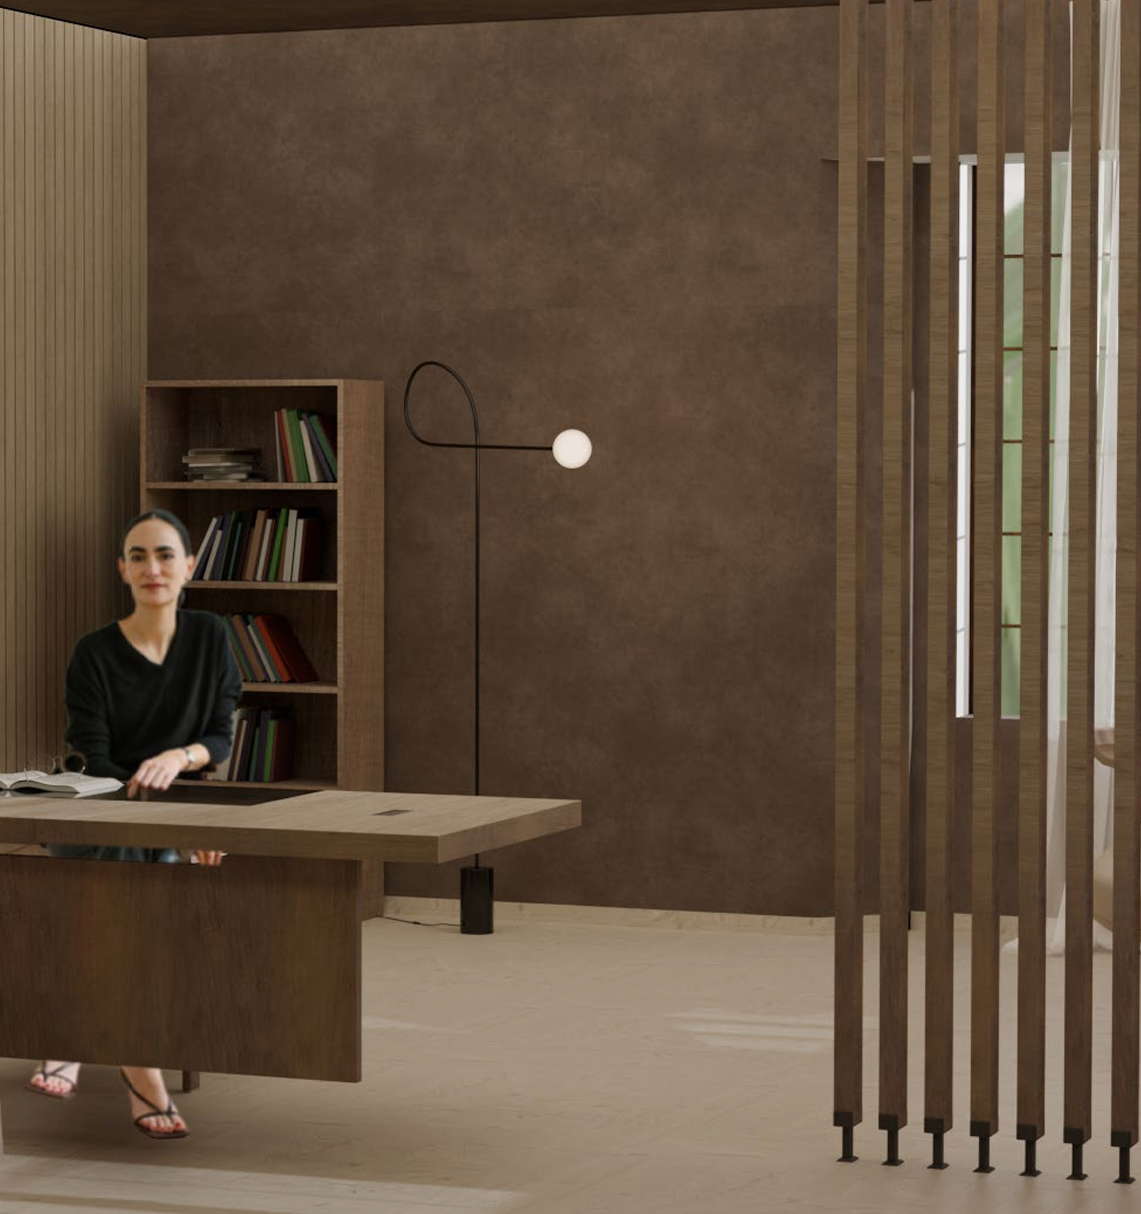
The core of the project is the principle of Circular Wellbeing, which recognizes the crucial operational truth that the quality of care provided is directly proportional to the quality of the environment that hosts it. This concept is built upon two interdependent pillars: user wellbeing, where architecture acts as a vehicle for care by reducing anxiety and fostering privacy through Environmental Psychology, and employee wellbeing, which ensures that specialists operate in a supportive and regenerative setting, as a healthy hosting body is essential to produce health.
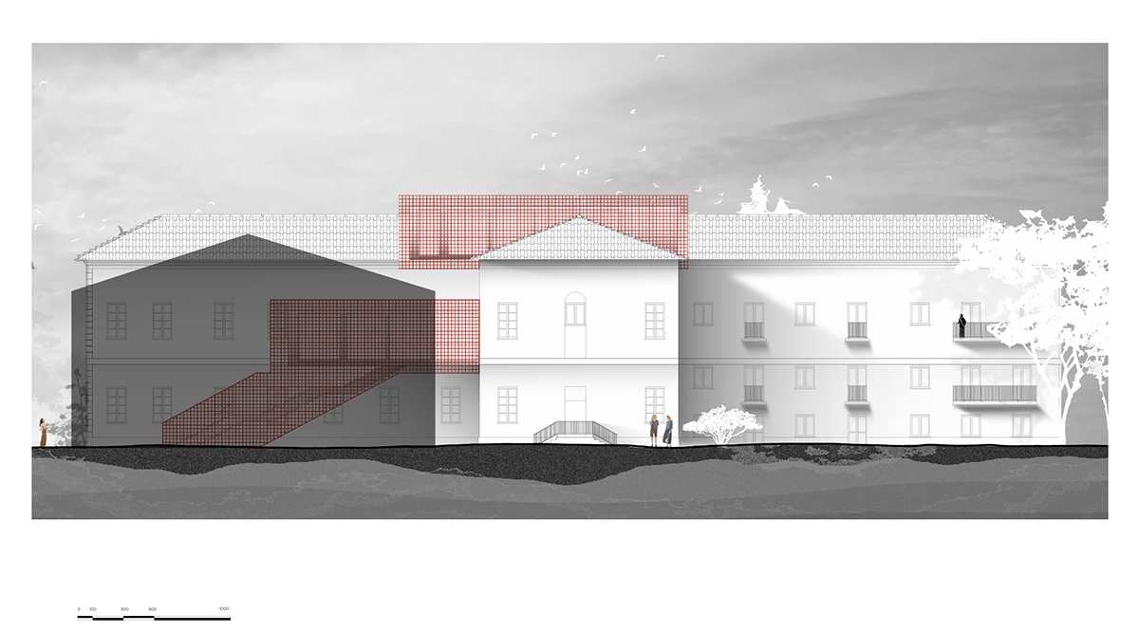
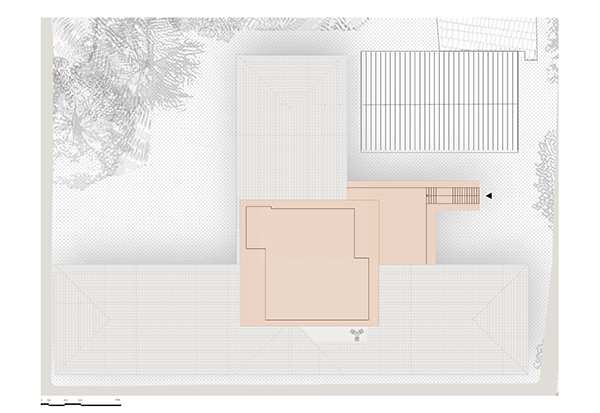
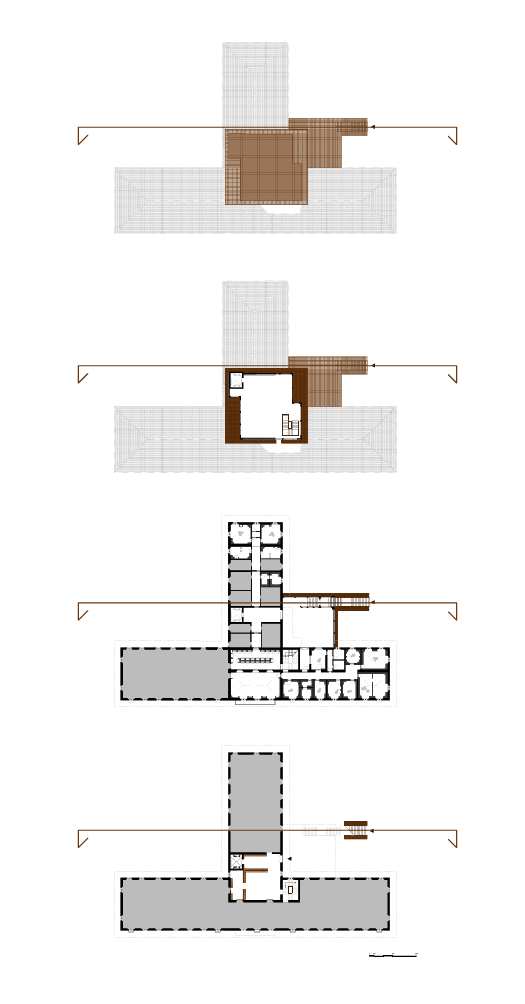
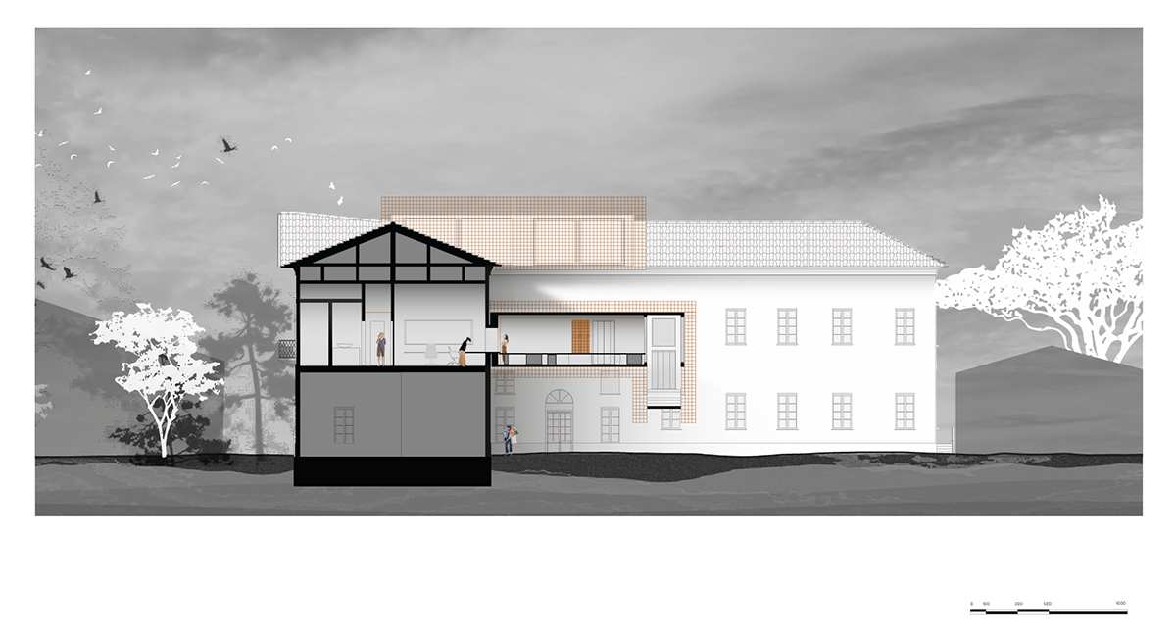
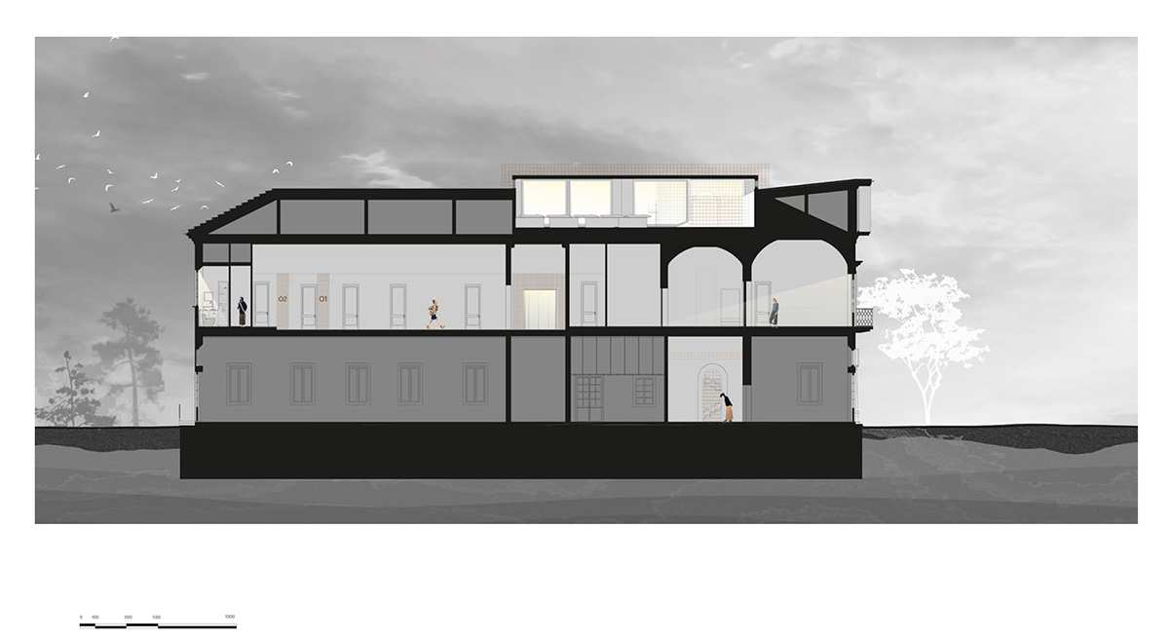
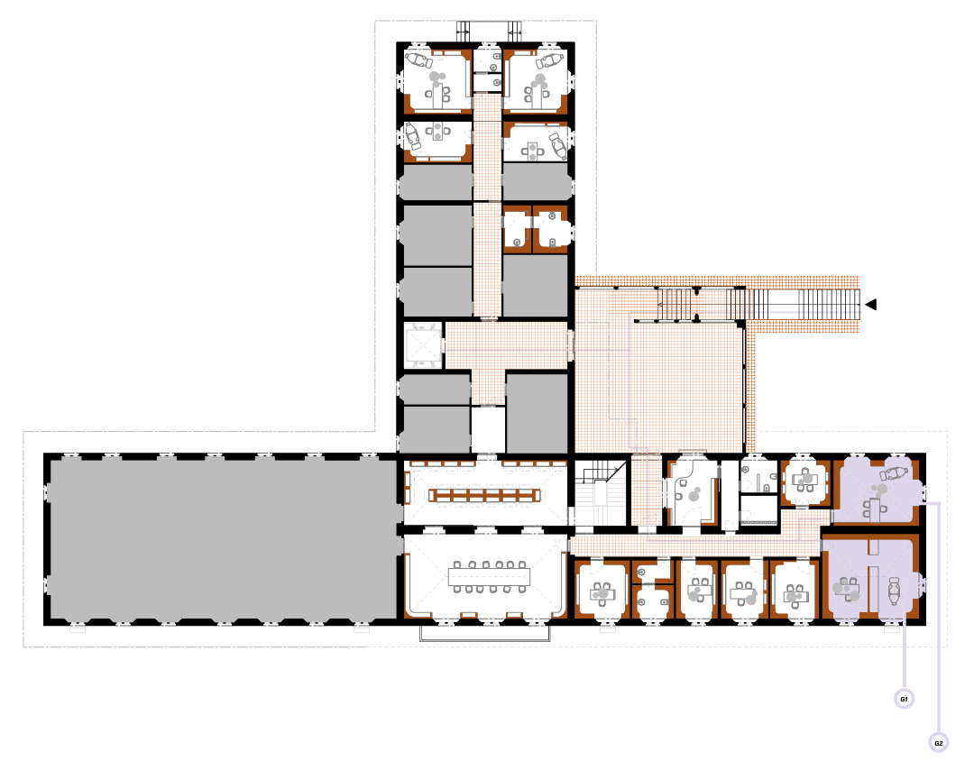
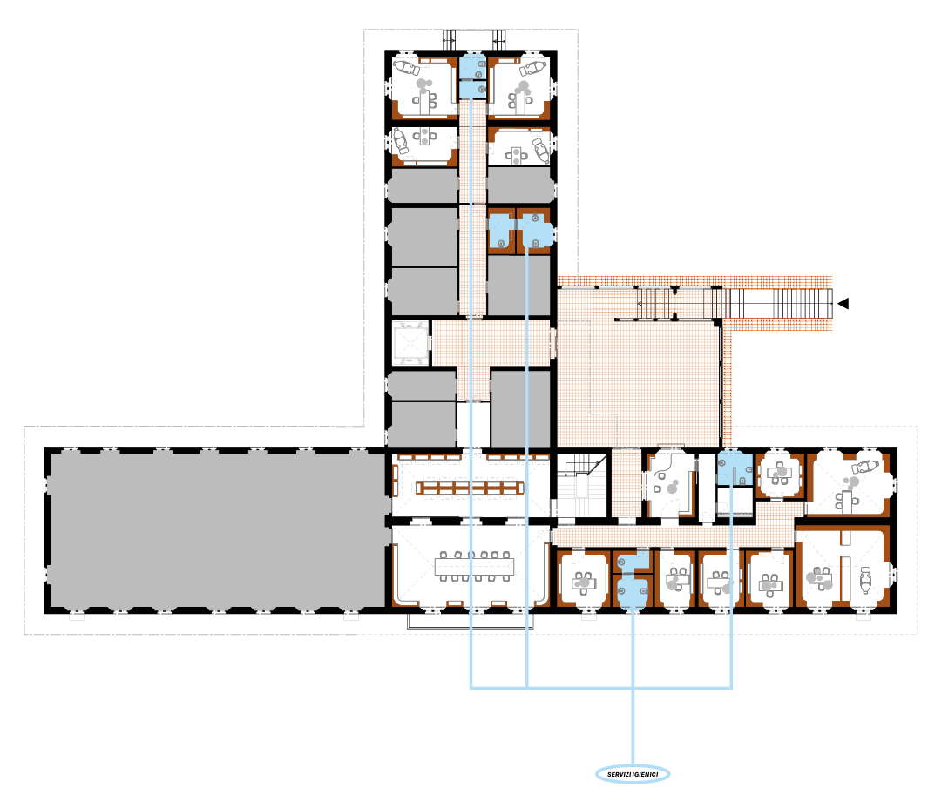
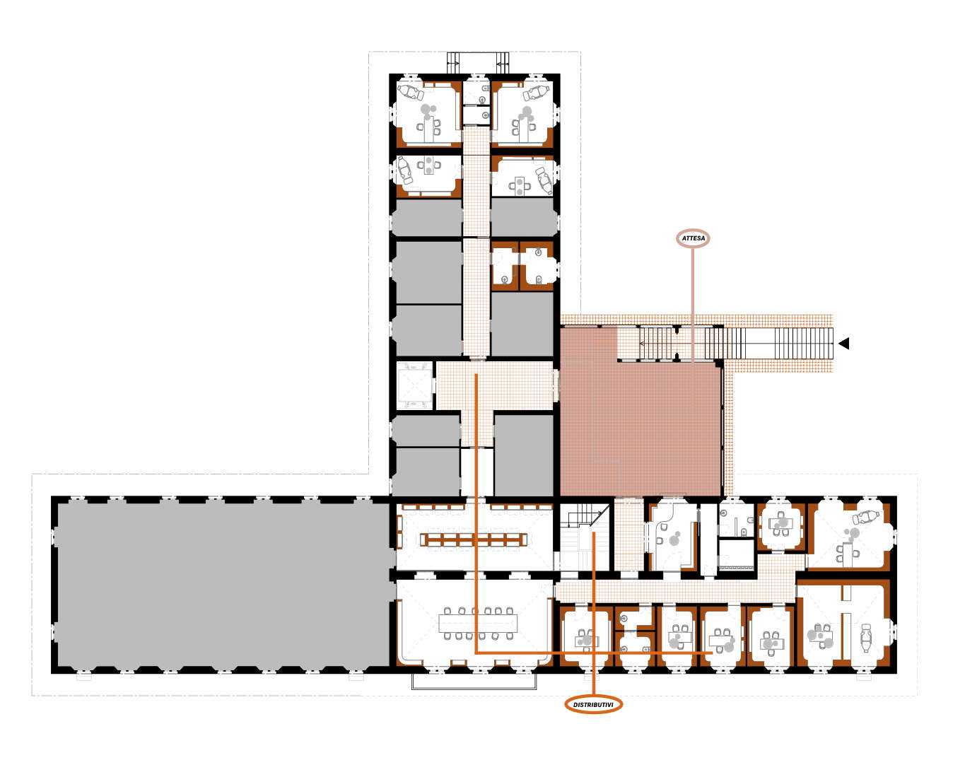
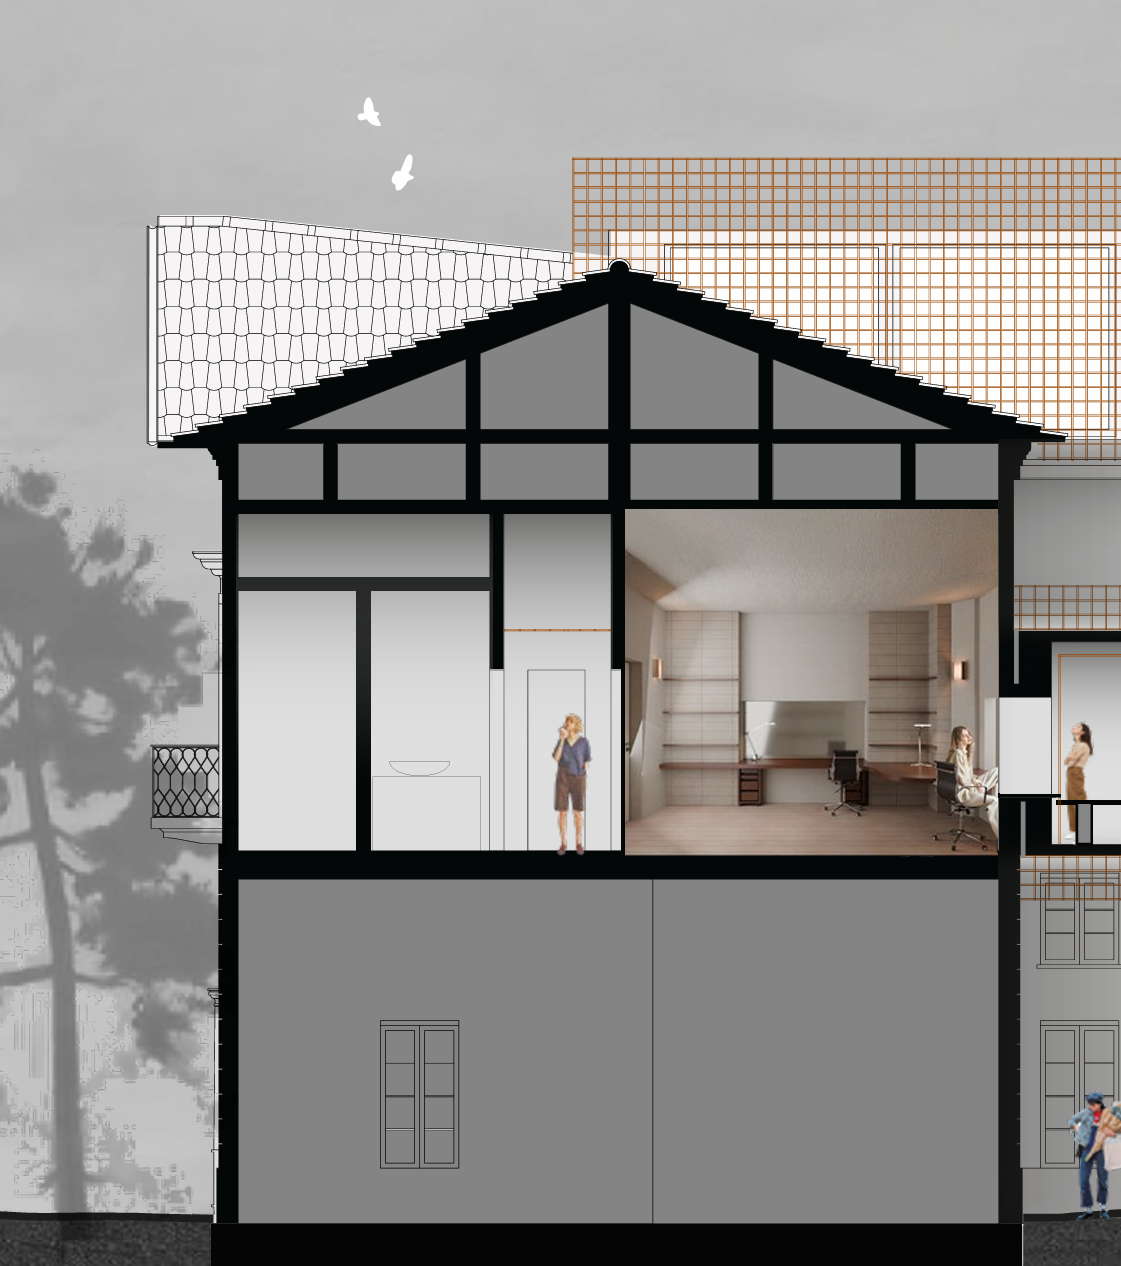
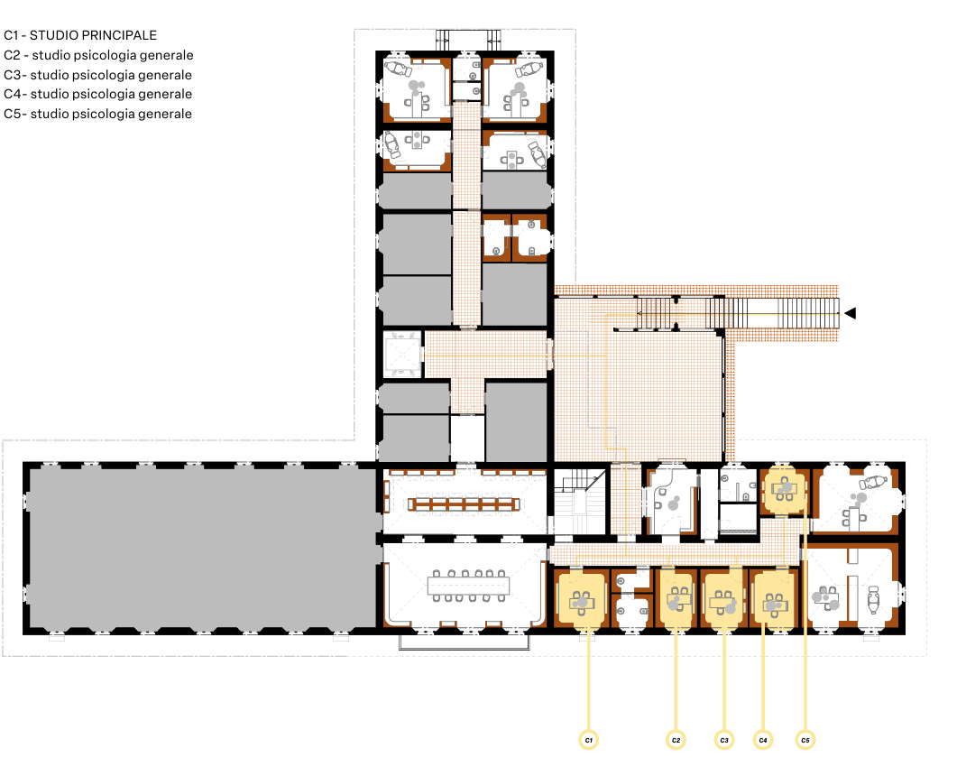
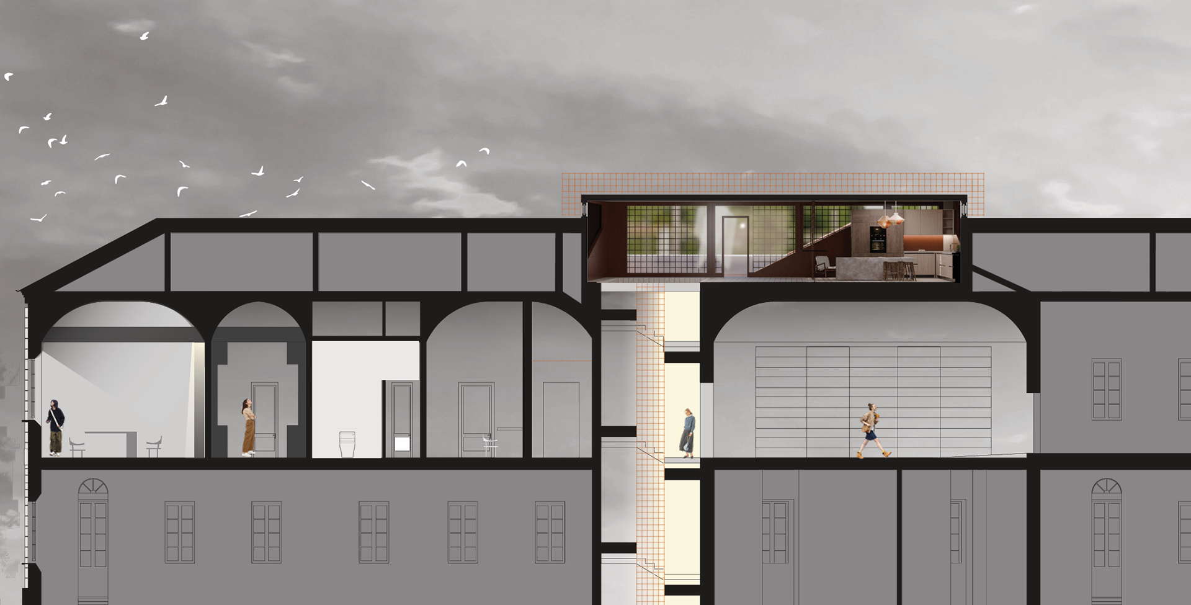
Applying this concept within the constrained context of Villa Finzi required a bold design choice: the integration of a “parasitic” architectural volume annexed to the historic structure. This was not an aesthetic decision, but a functional necessity, as the villa’s internal planimetric rigidity and fragmented wings hindered a fluid reorganization of space. The external graft performs a triple strategic function by decongesting the historic rooms, connecting the two wings through a single catalytic access point, and providing the qualitative expansion necessary for staff relaxation areas.
Ultimately, the project demonstrates how the complexity of a parasitic architectural intervention is fully justified by the functional and social benefits it brings, transforming a structural constraint into an opportunity to define a new and higher quality of socio-sanitary service for the Milanese community.
Nido

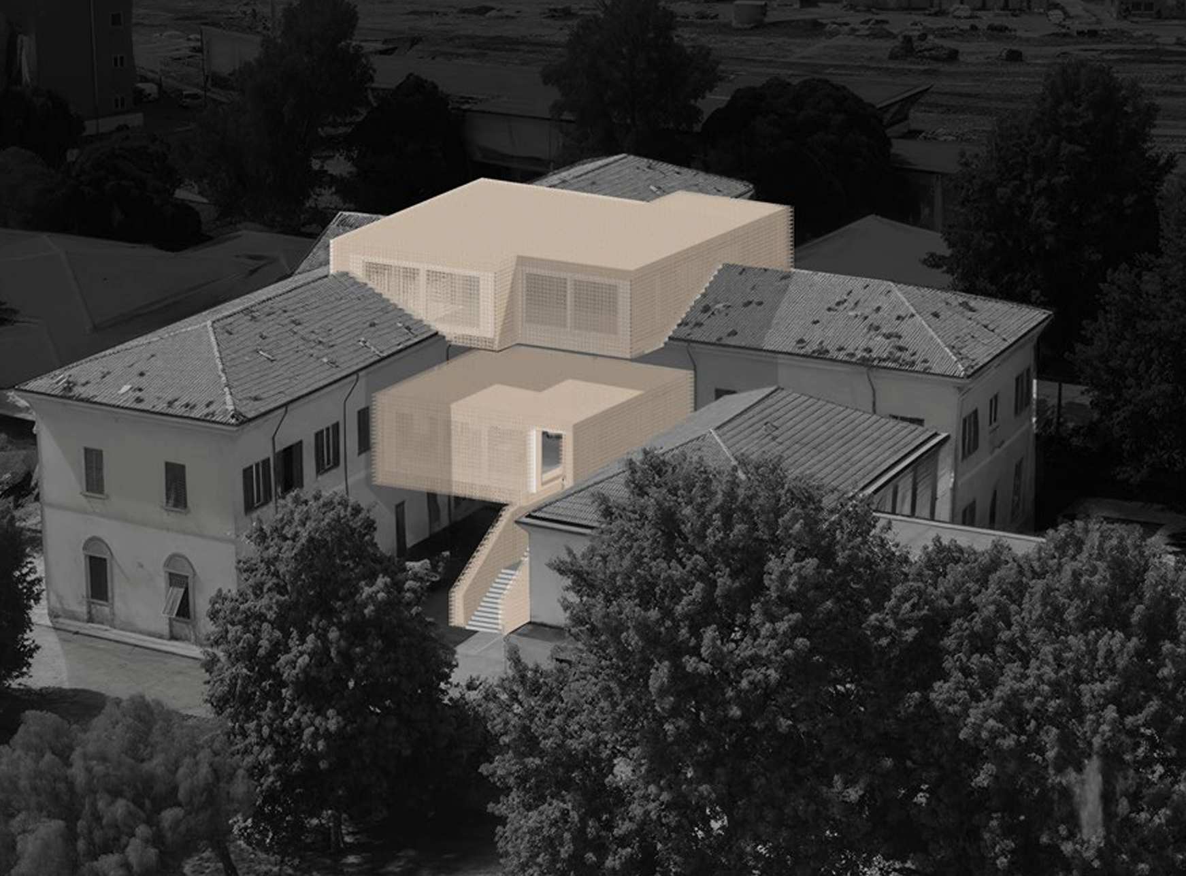
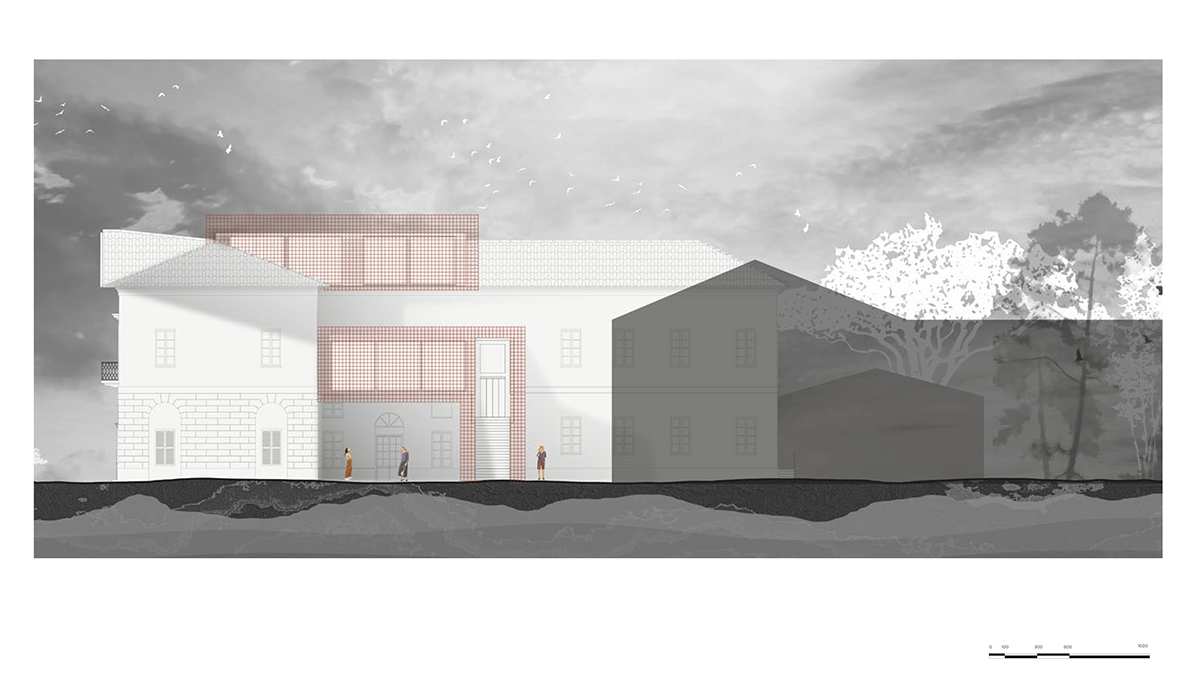
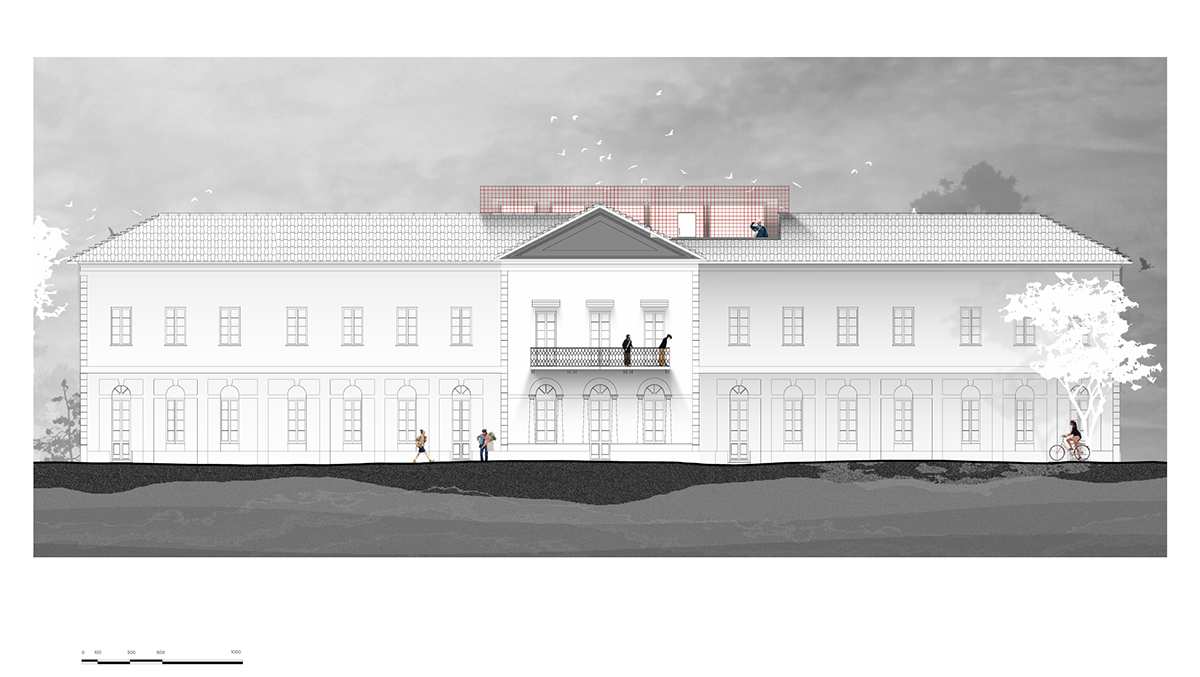
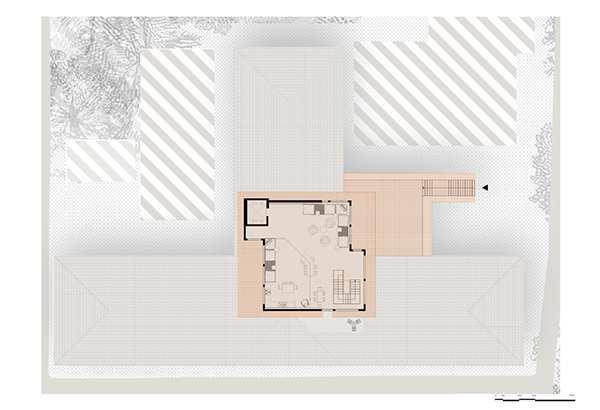
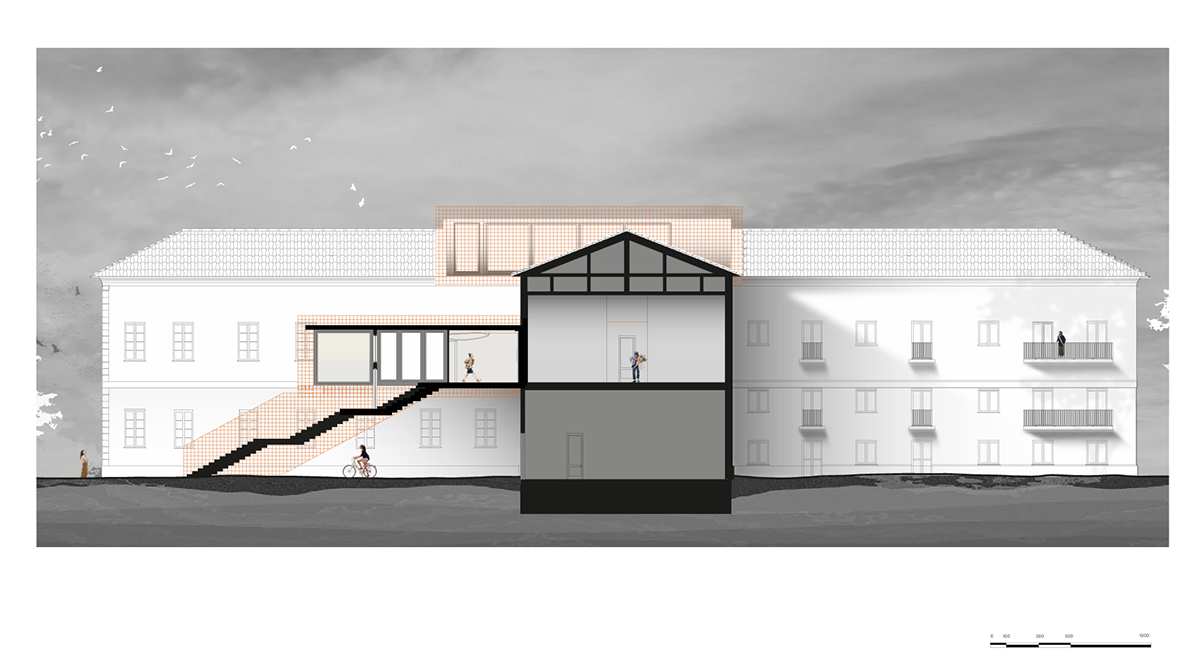
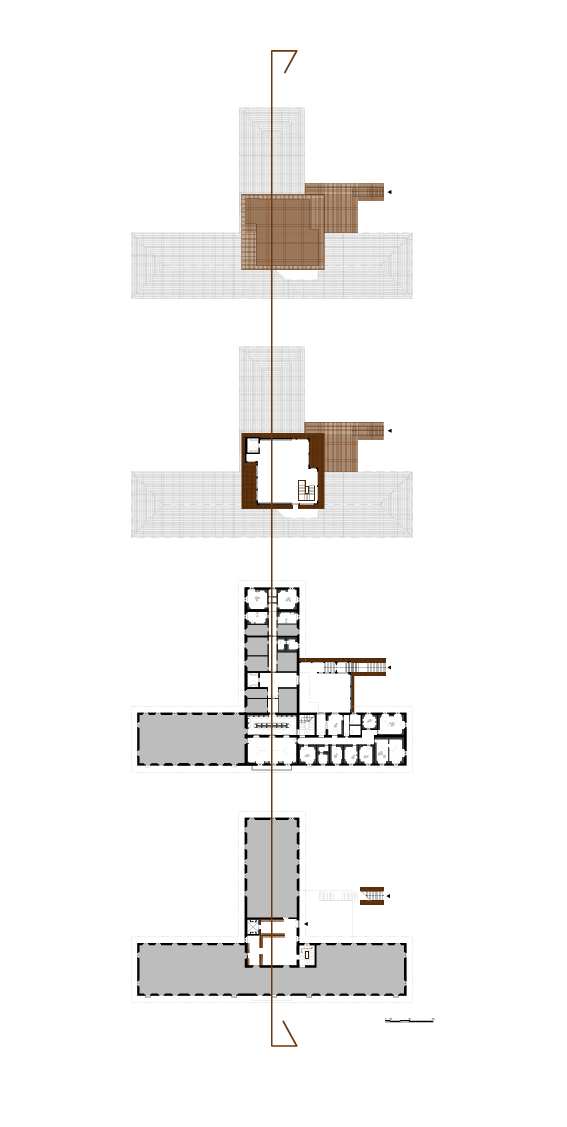
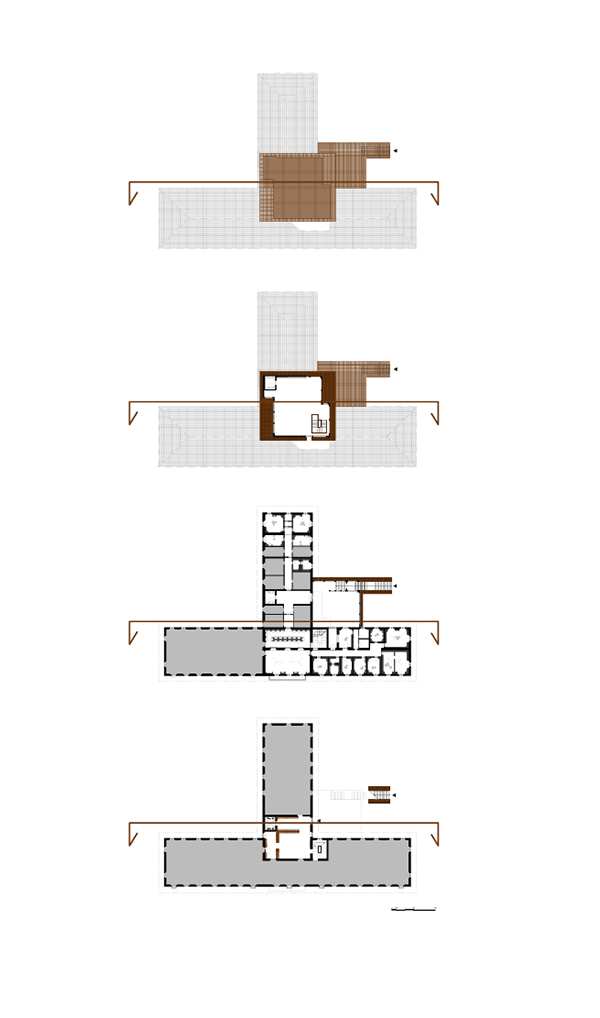
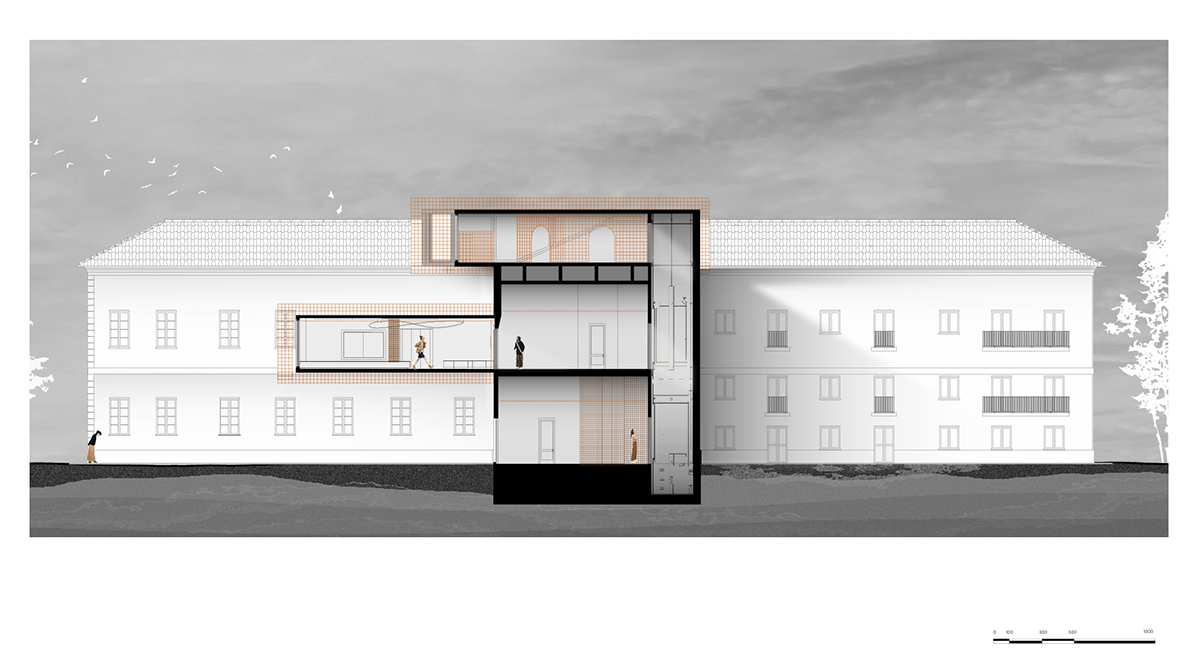
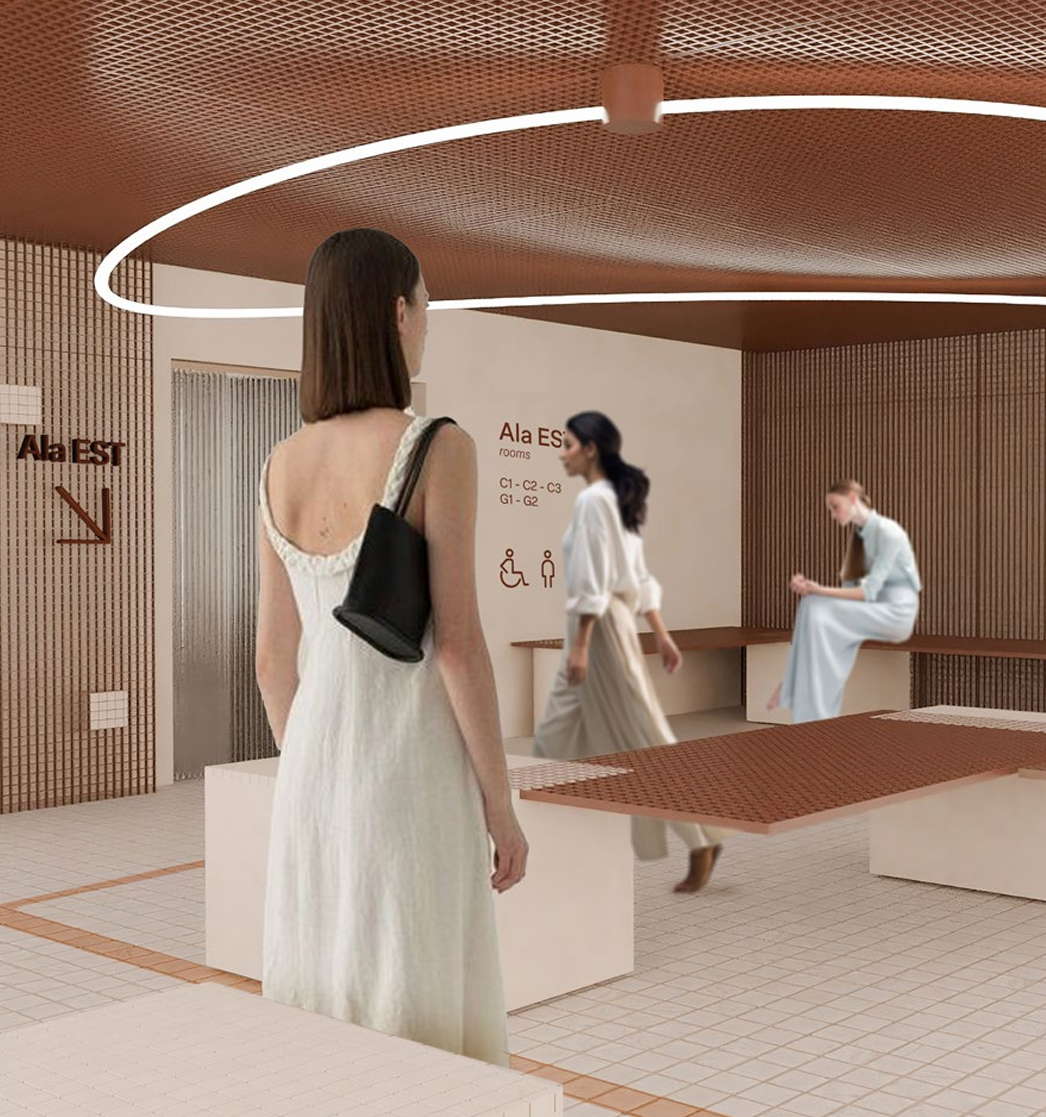
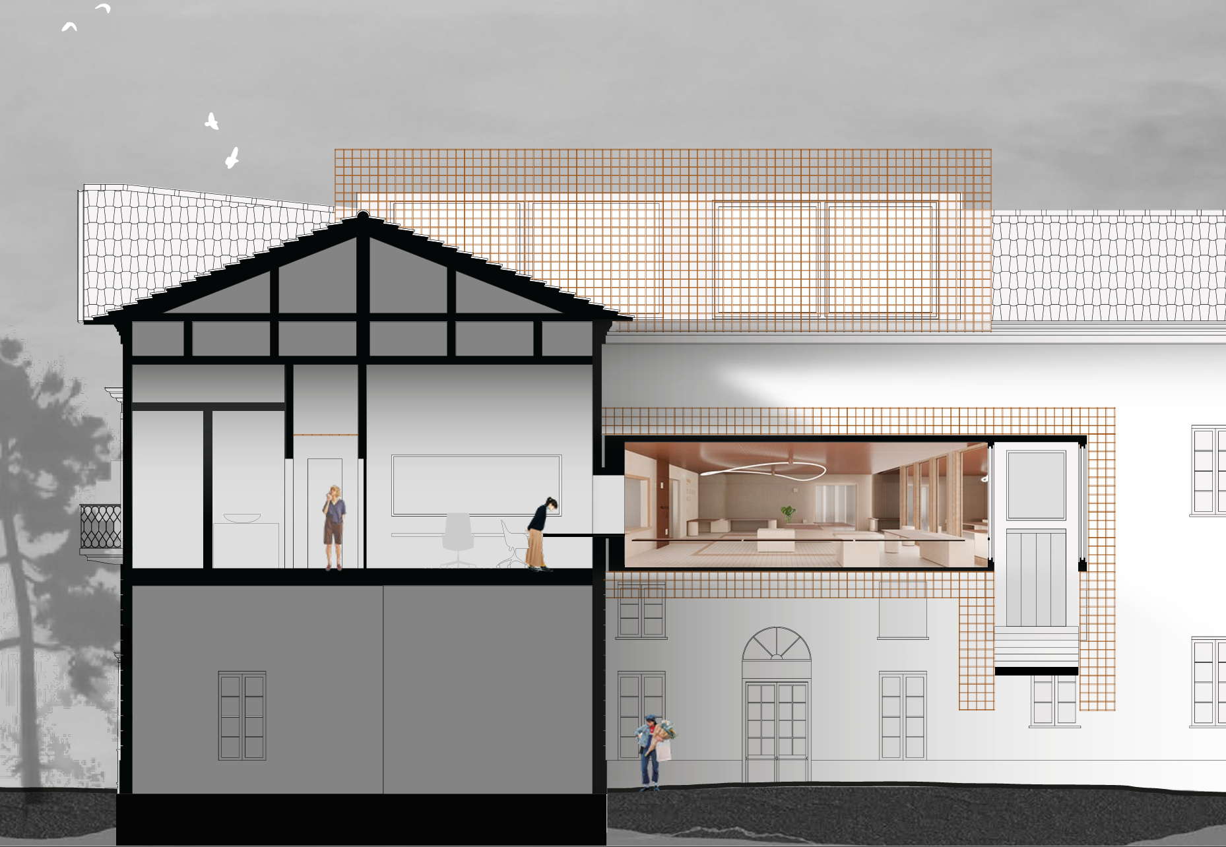
The project for the Family Counseling Center at Villa Finzi is defined as an architectural graft intervention. Conceptually, the work rests upon the pre-existing structure like a “Stork’s Nest,” utilizing a squared, geometric lattice structure to create a new protective envelope that is highly visible yet rigorous.
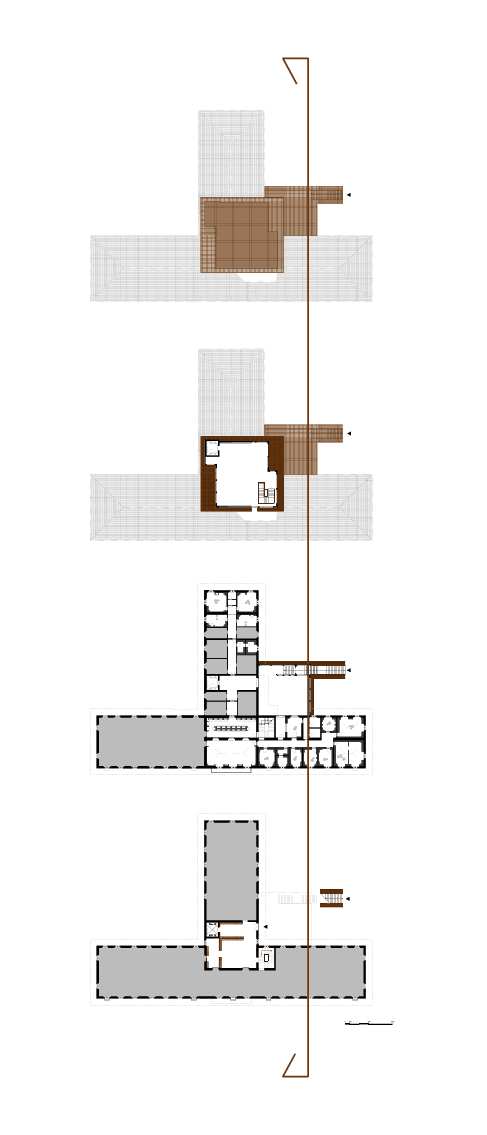
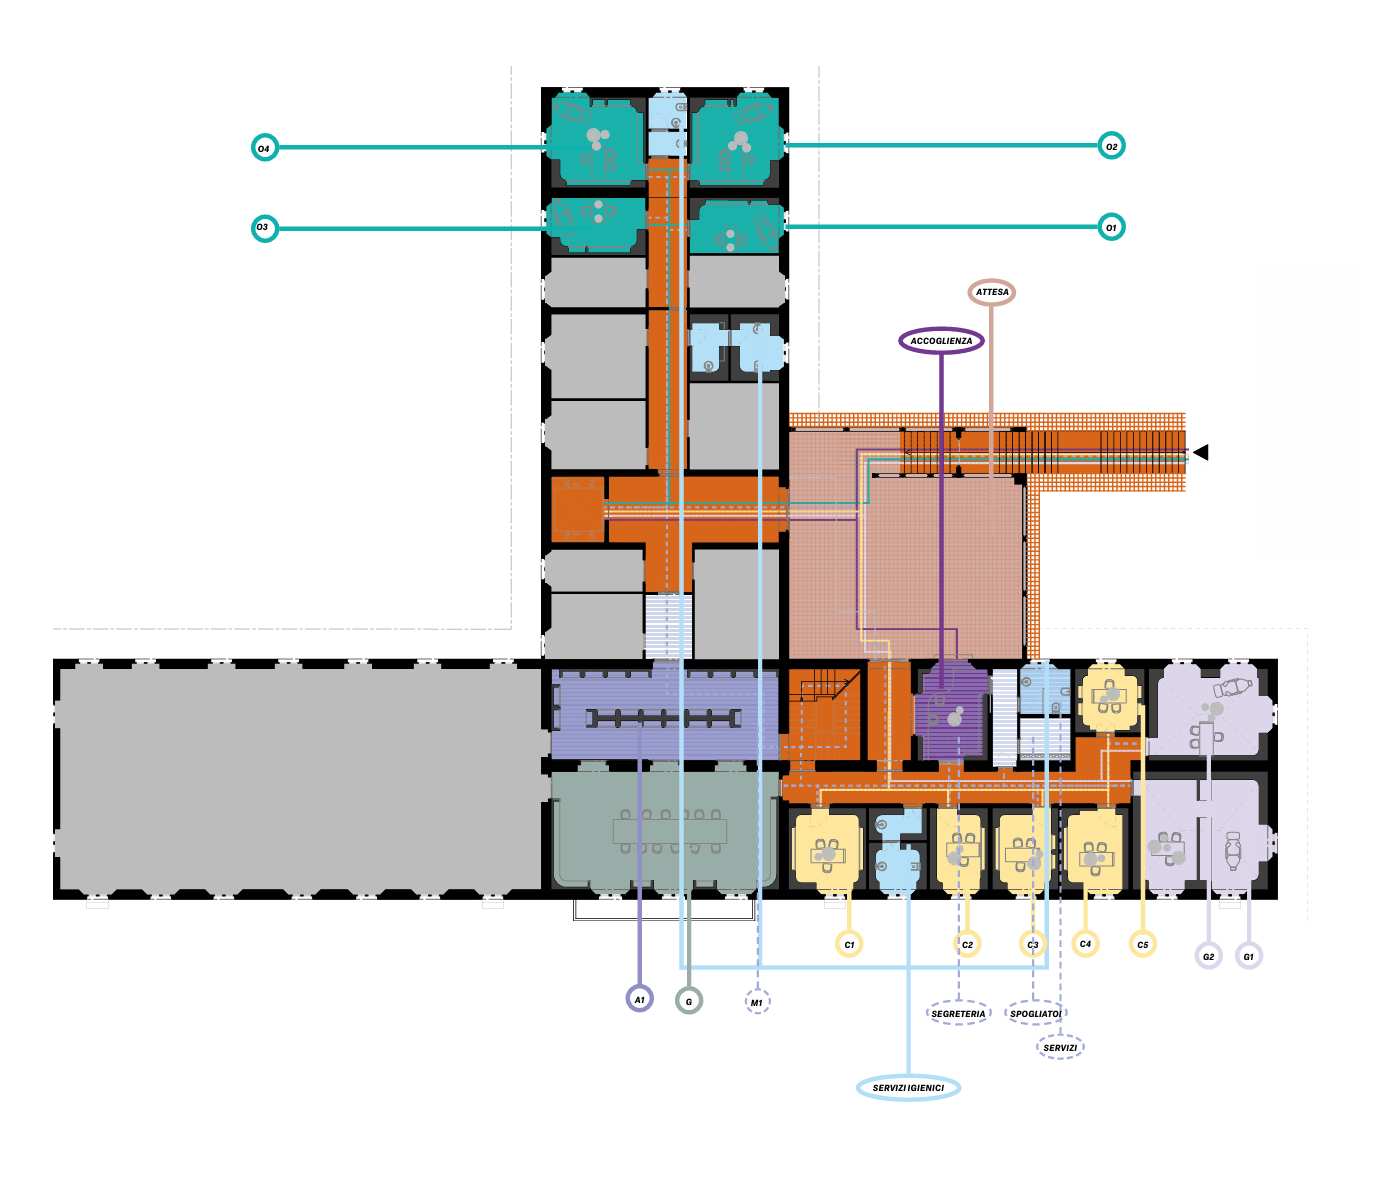
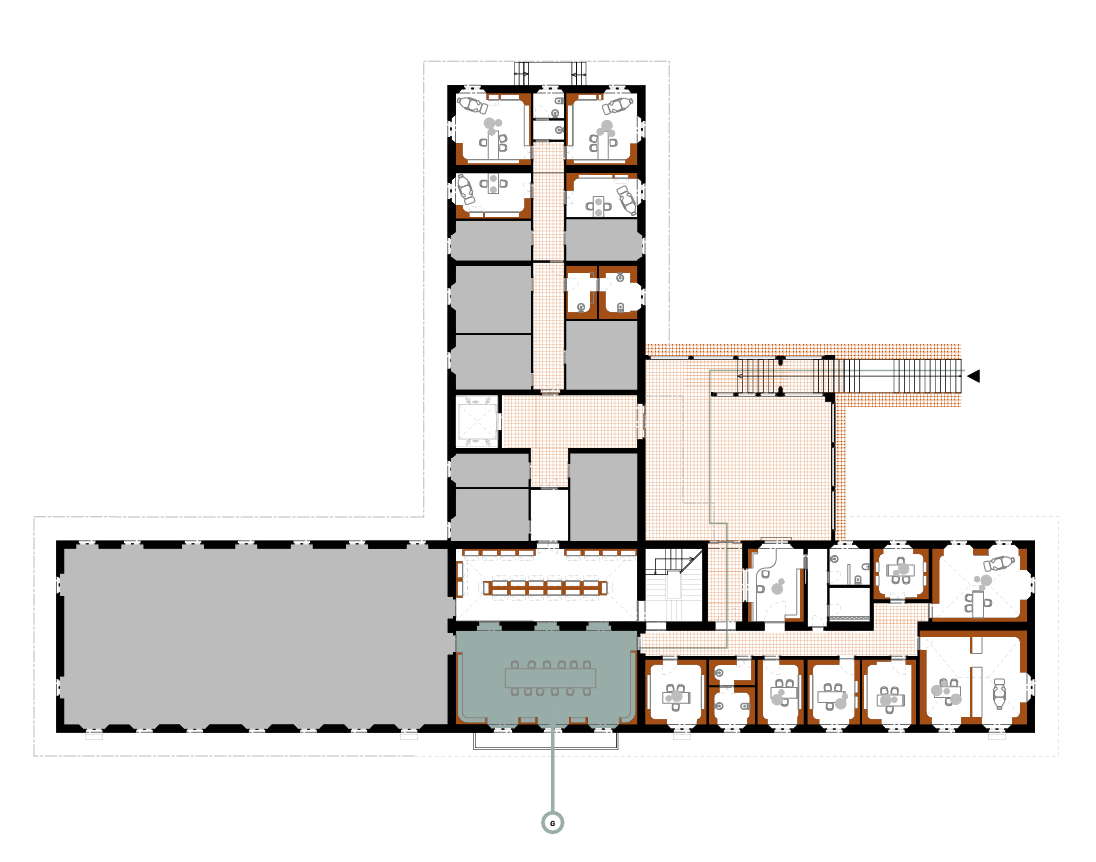
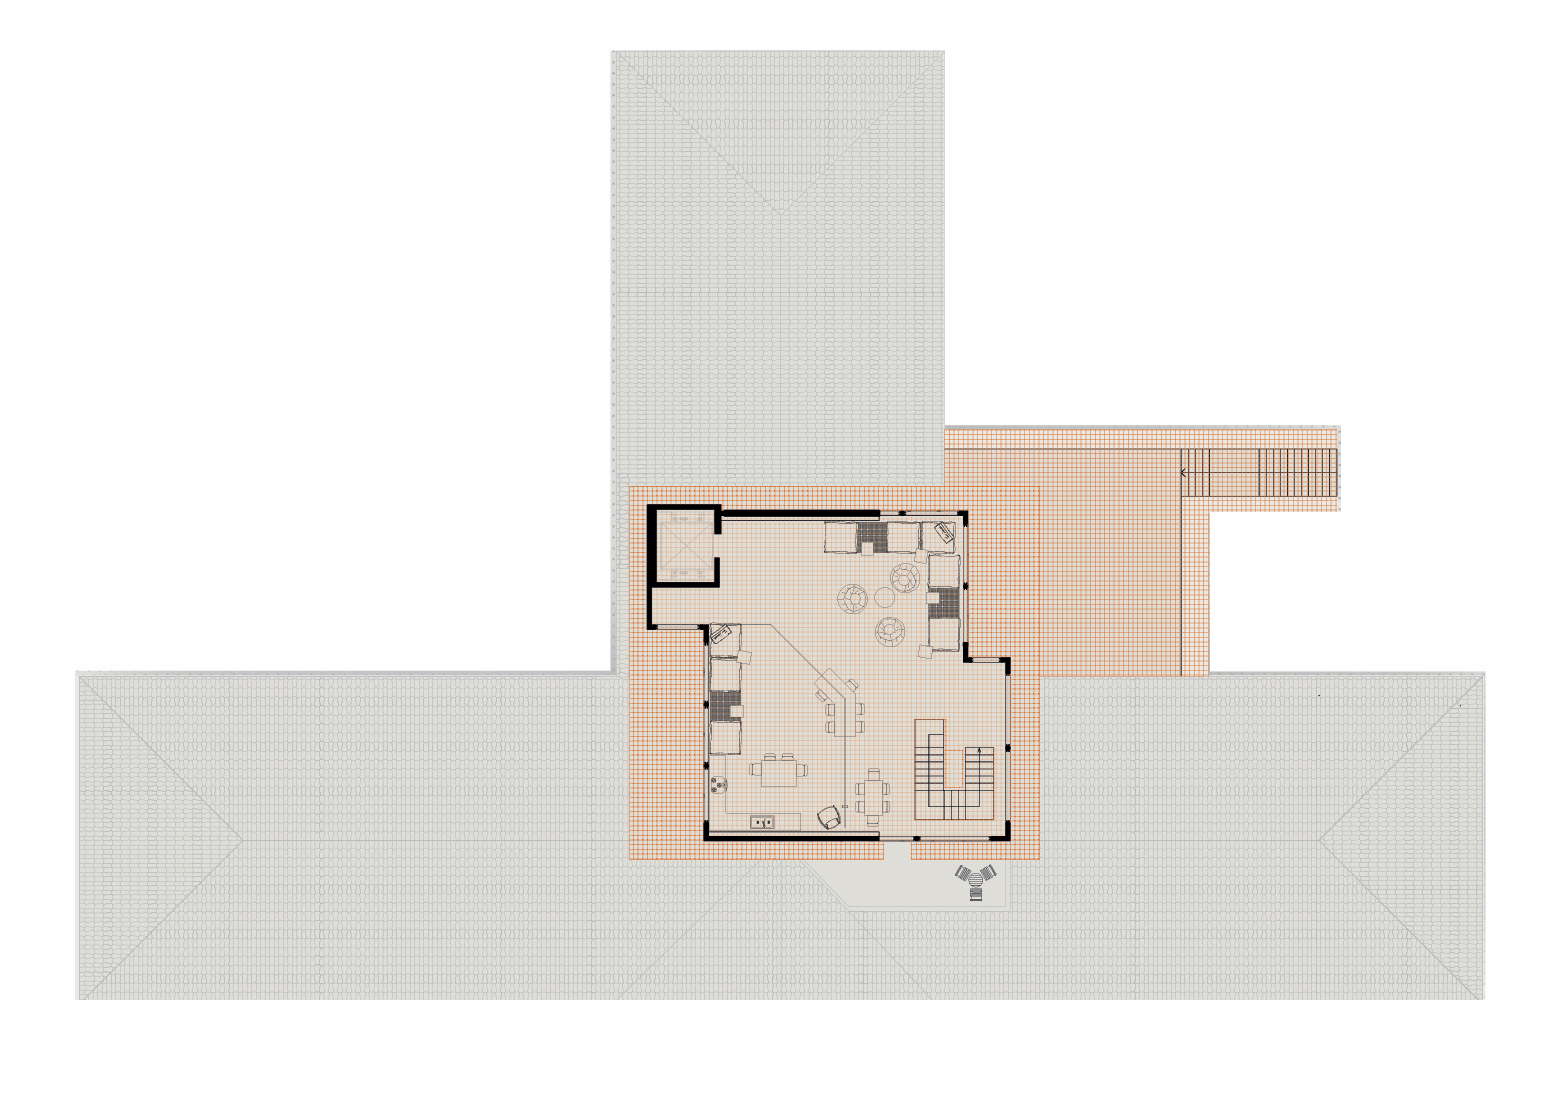
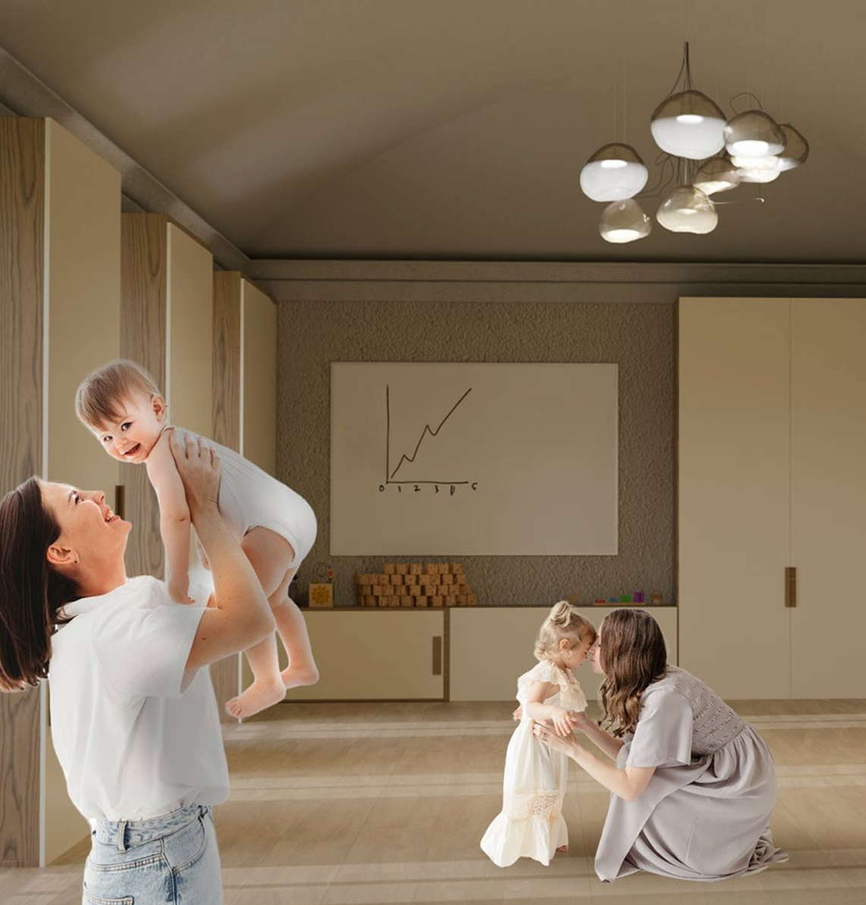
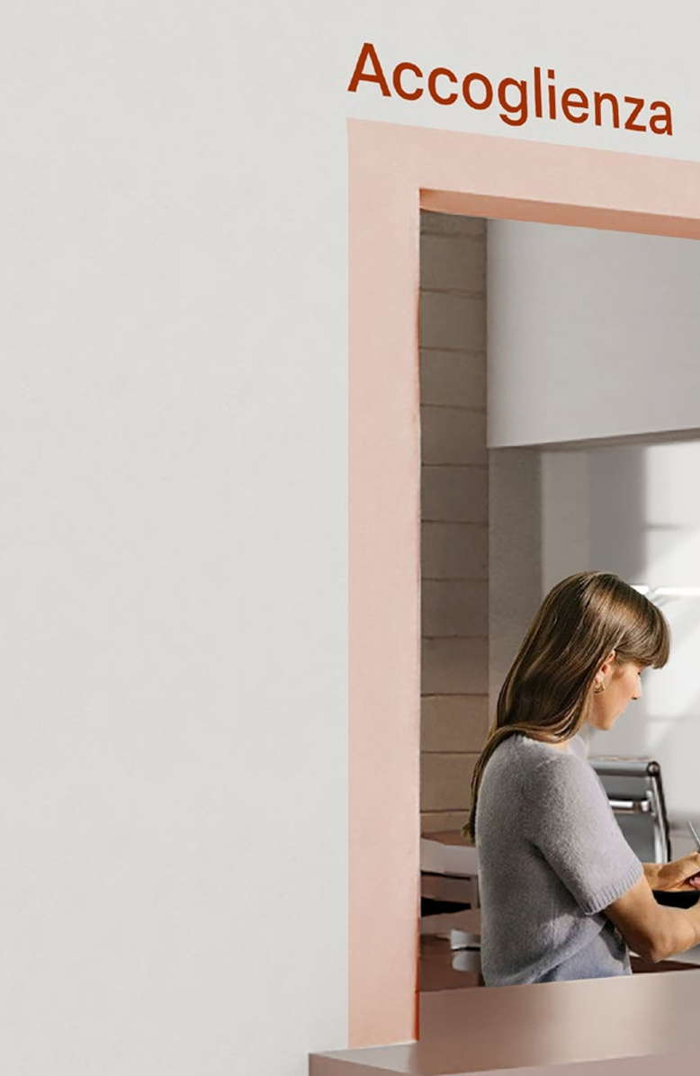
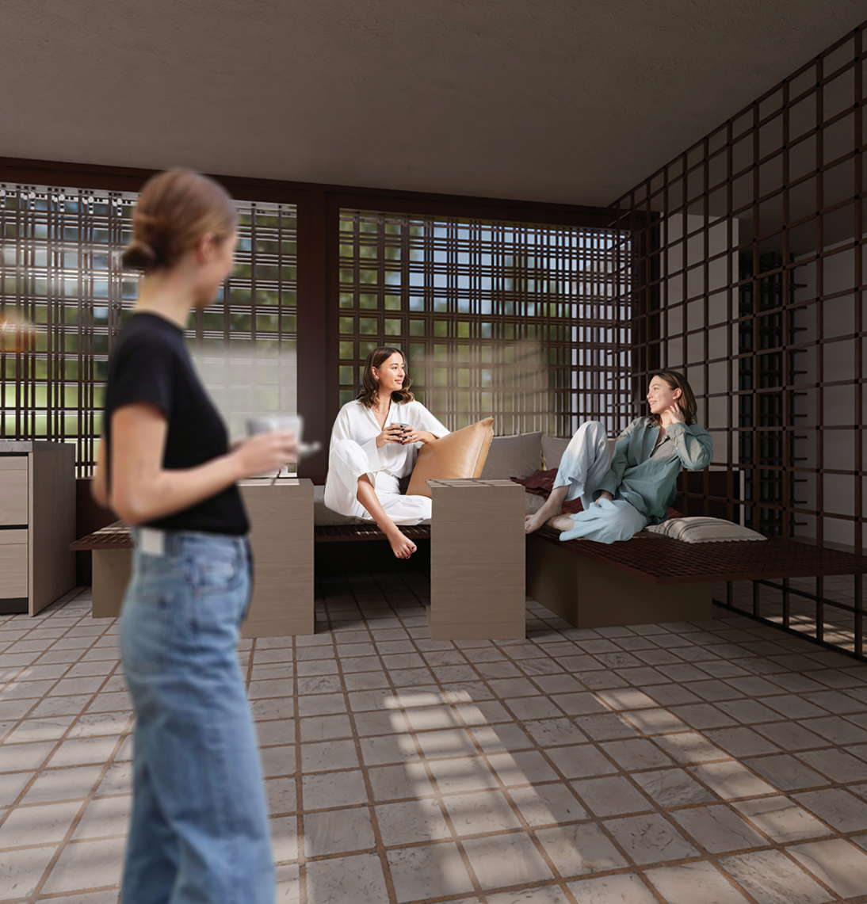
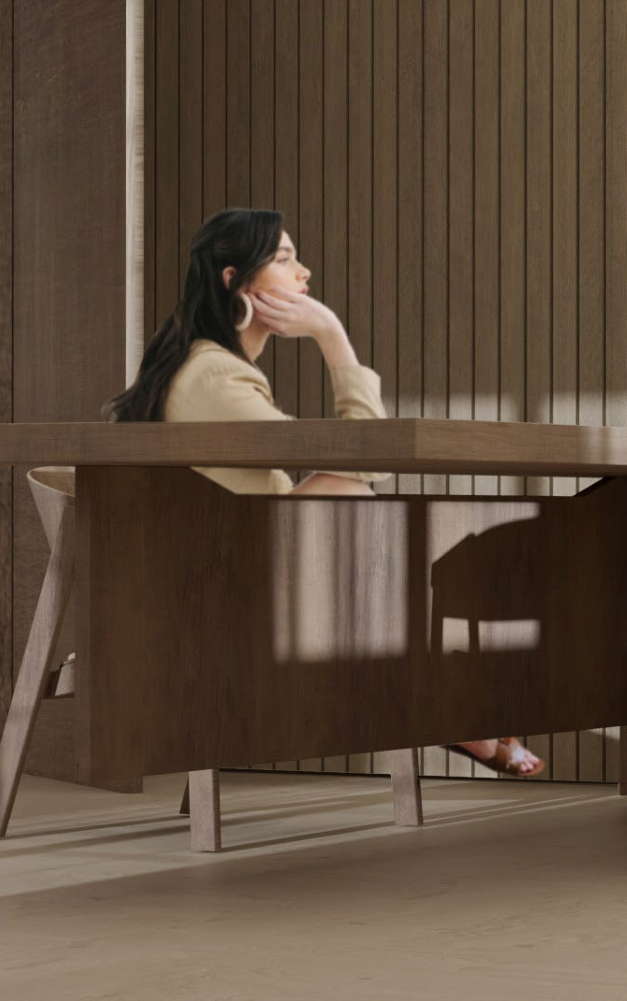
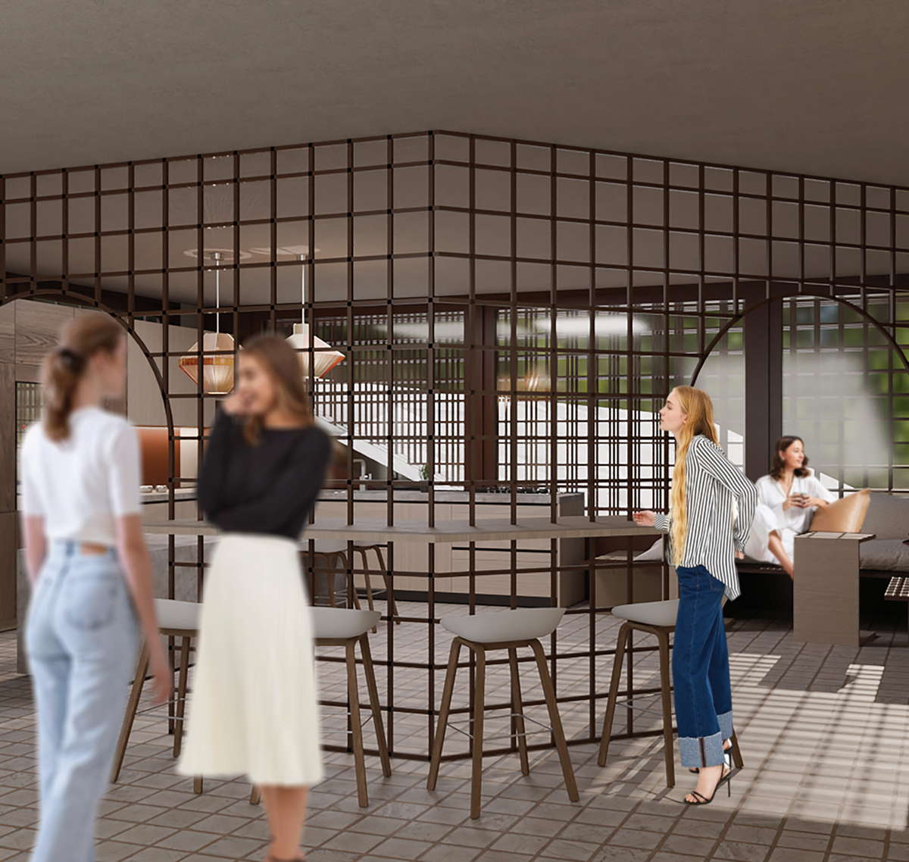
This intervention is articulated through the creation of two functionally autonomous structures, designed to respond specifically to the needs of both those seeking support and those providing it. The first is the Waiting and Reception Area, conceived as a protective container and a psychological mediator. The geometric mesh wrapping this area acts as a visual filter, ensuring confidentiality and protection for the user while maintaining a connection to the outside, thereby mitigating anxiety and isolation. The second structure is the Staff Lounge, positioned high above the existing building to elevate the symbolic and spatial value of the center’s workers. This placement grants staff a view over the entire park, providing a high-quality workspace that fosters concentration and wellbeing, while signaling the precision and efficiency of the service.
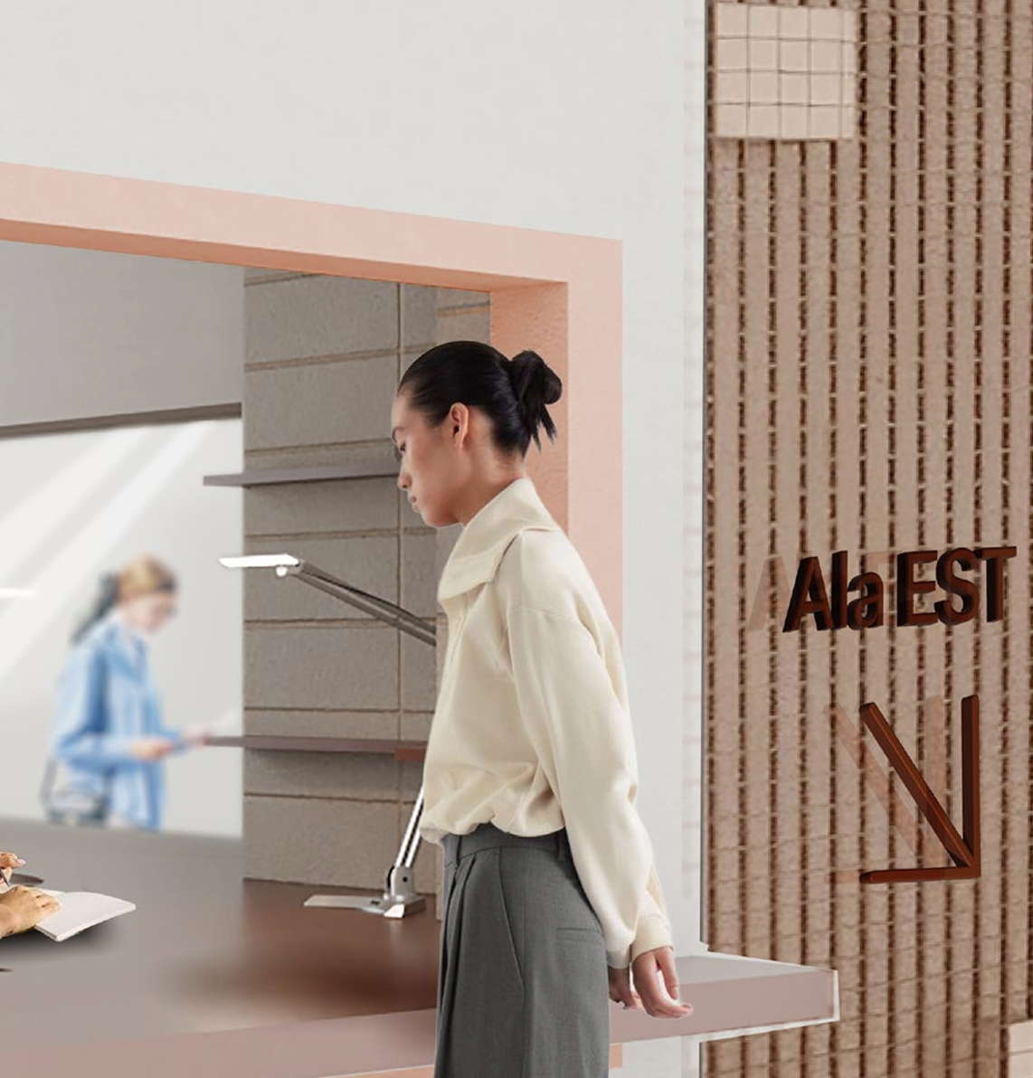
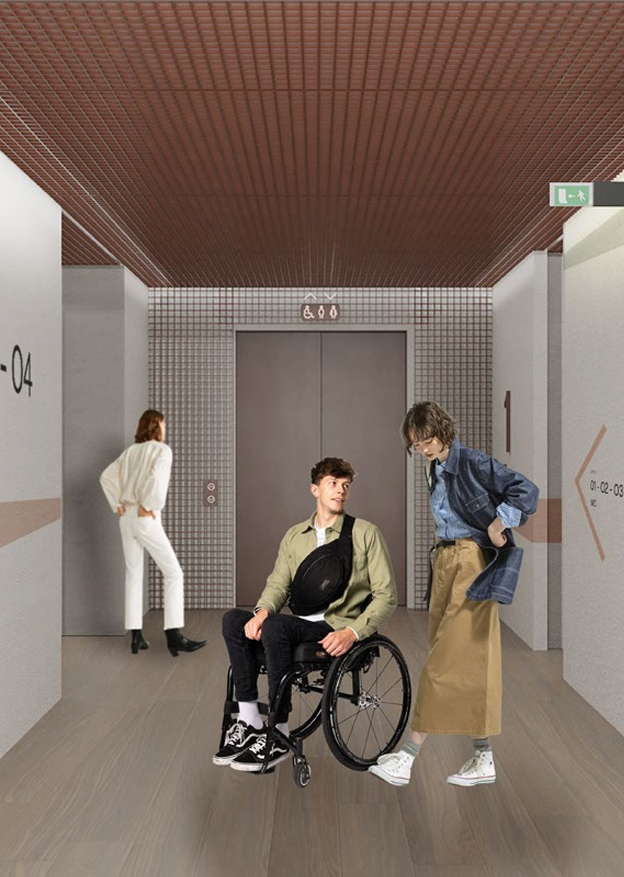
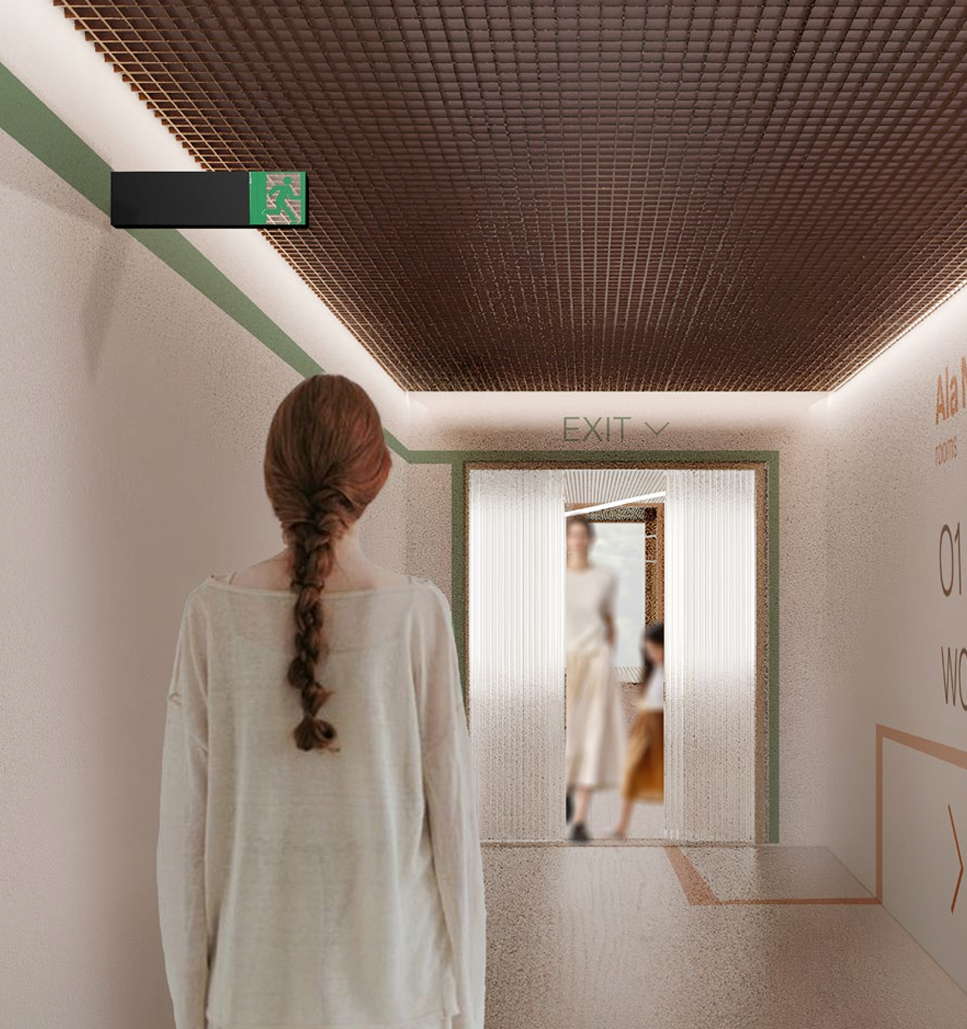
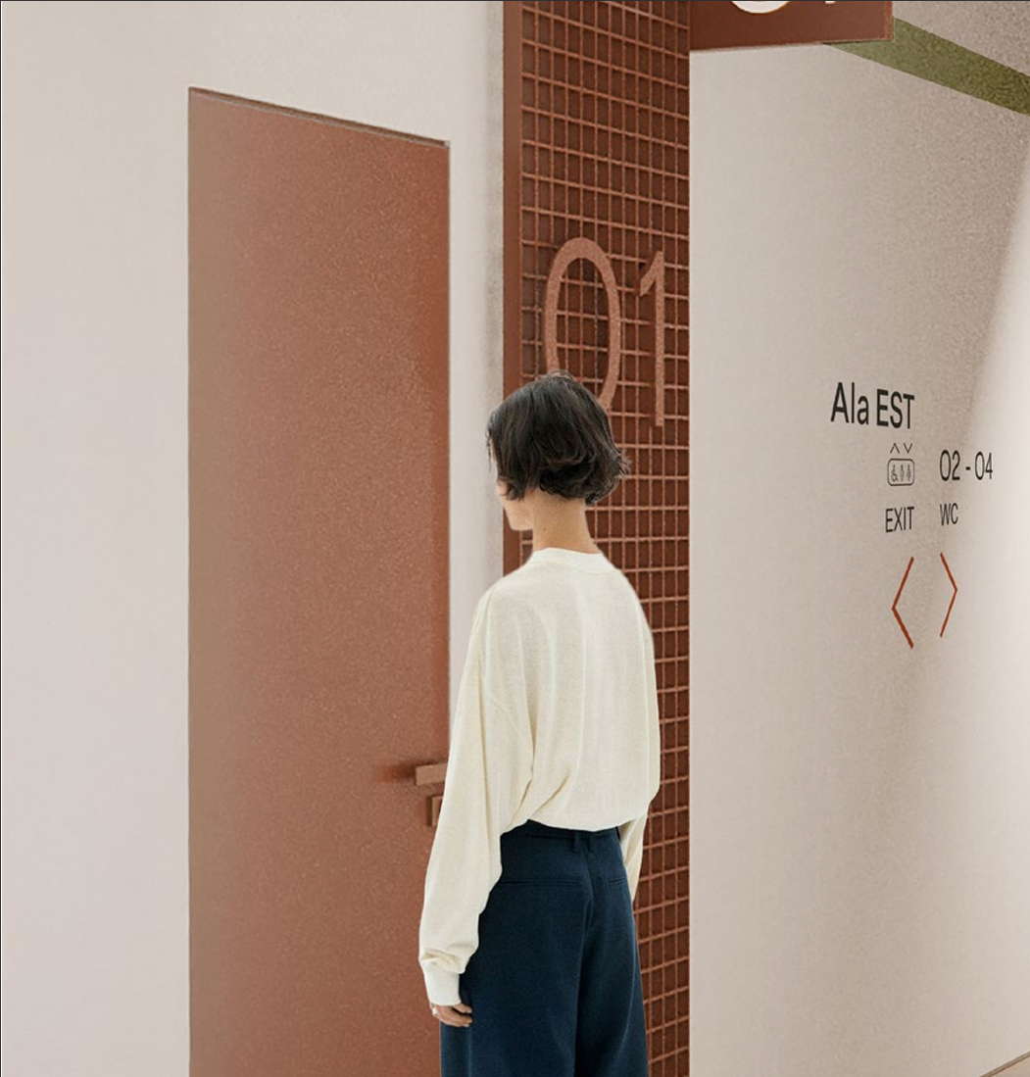
The geometric and structural principle of the mesh continues throughout the interior, where the lattice language defines new distribution spaces and interconnections. These connective tissues link the two new areas to the historic building, guiding users and organizing flows into a cohesive, legible system. Ultimately, the entire operation stands as a distinct volumetric and formal addition that, while contrasting with the historic Villa Finzi, endows it with a new contemporary identity and a renewed social role.
Est
Est
South
Nord

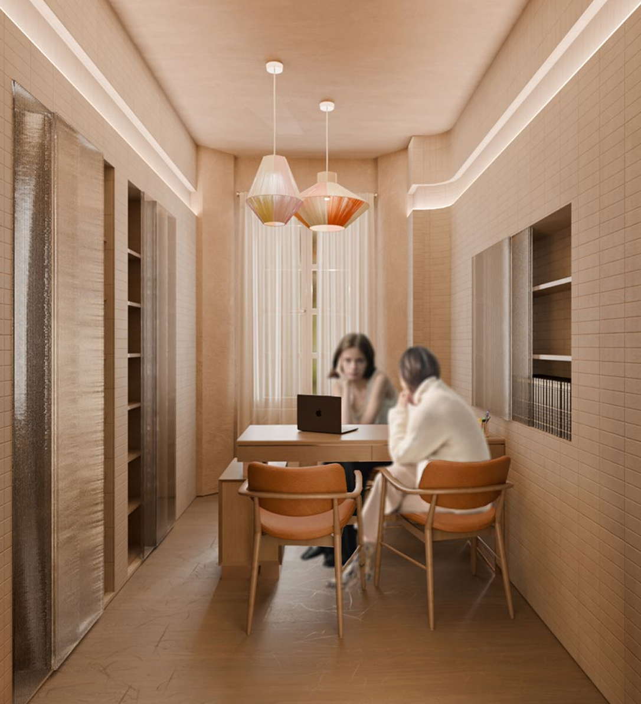
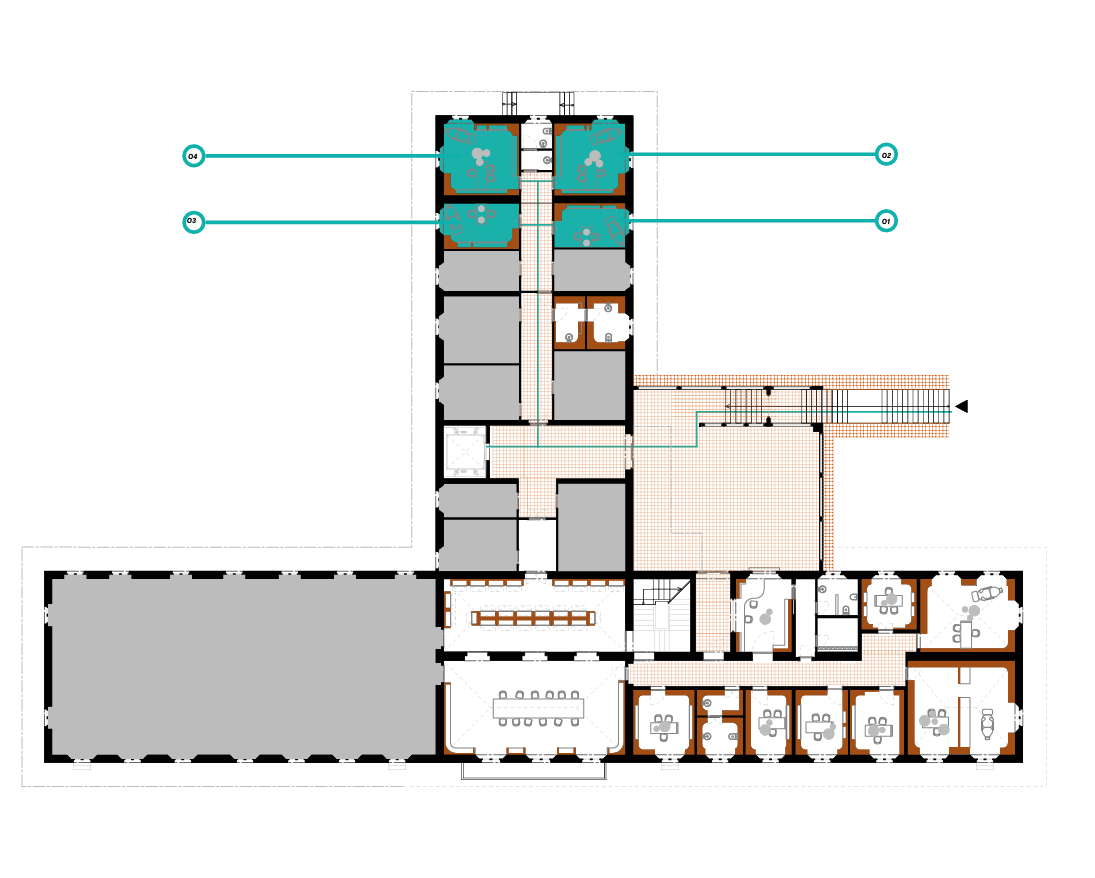
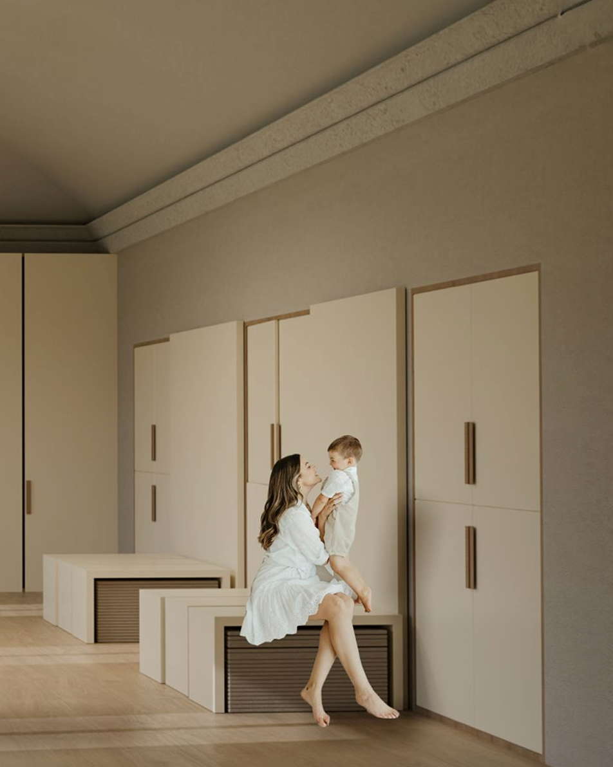
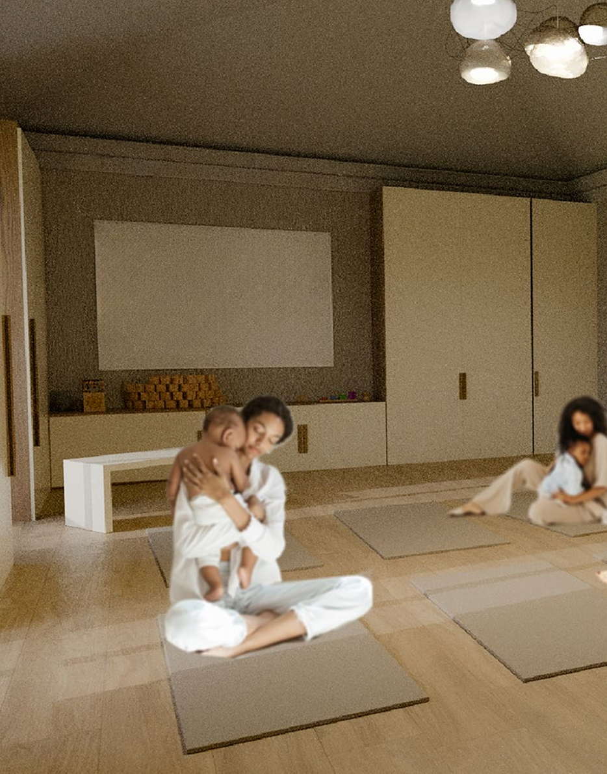
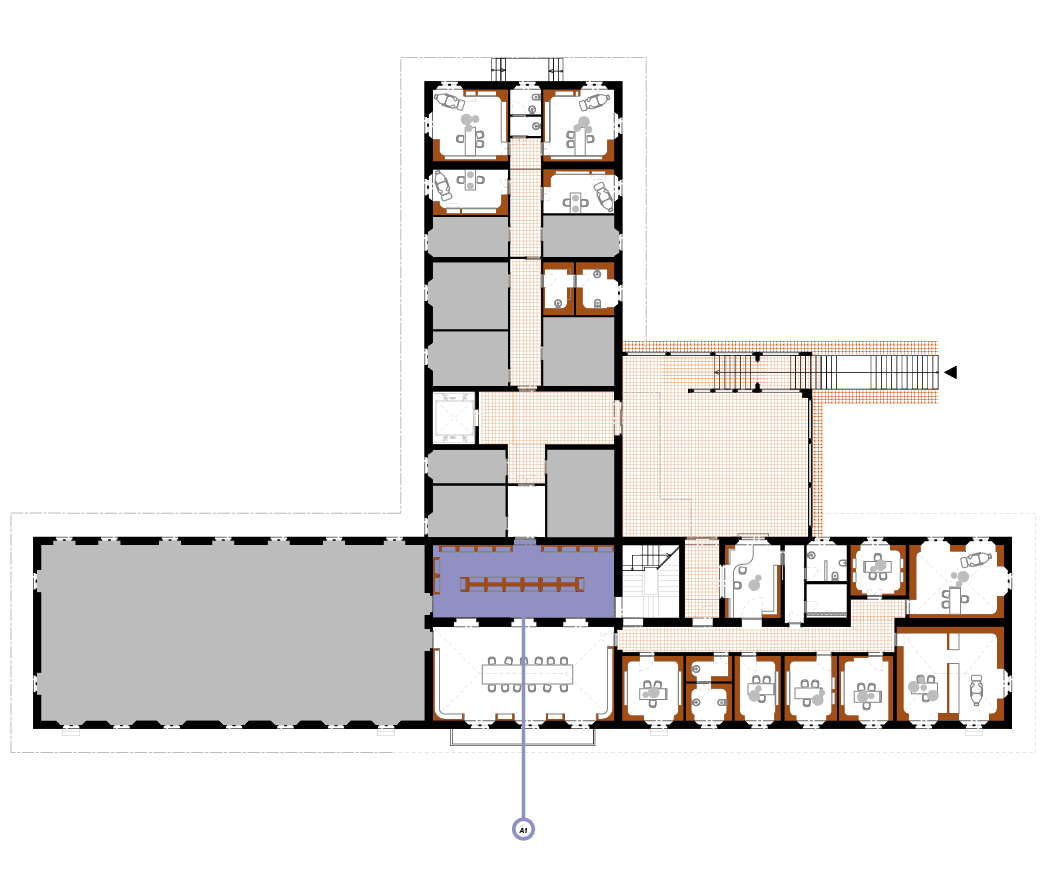
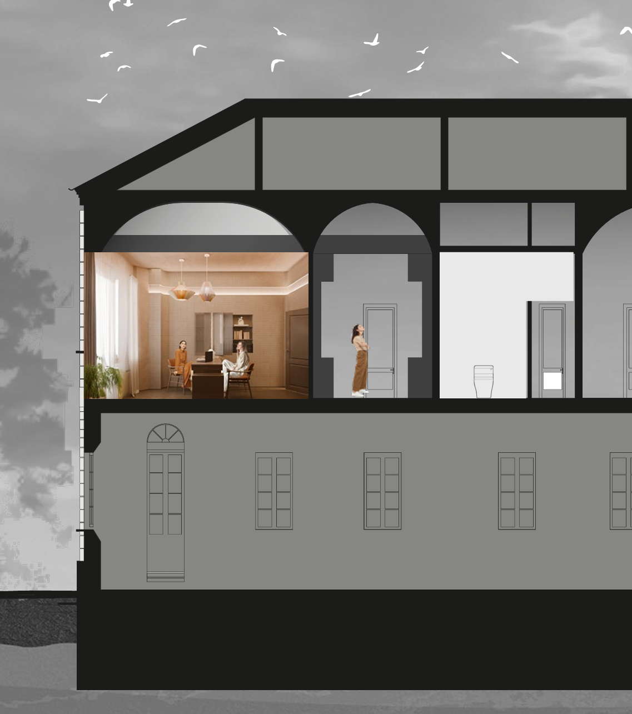
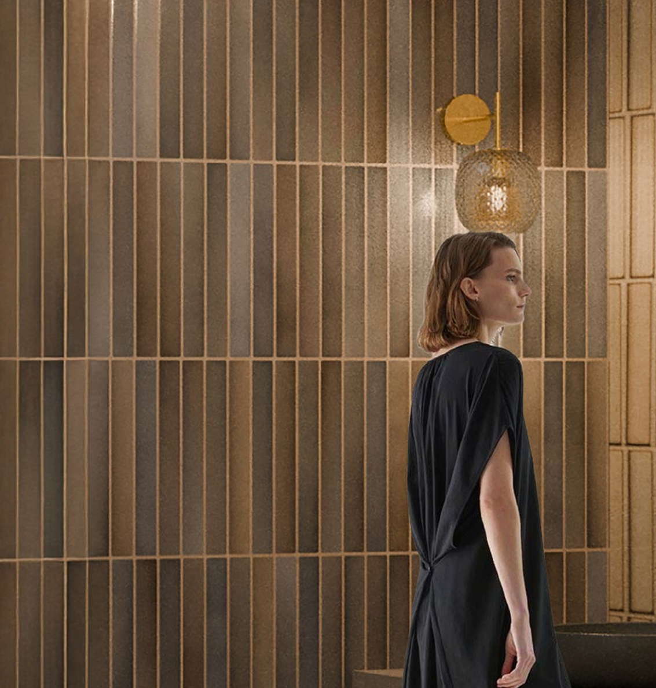
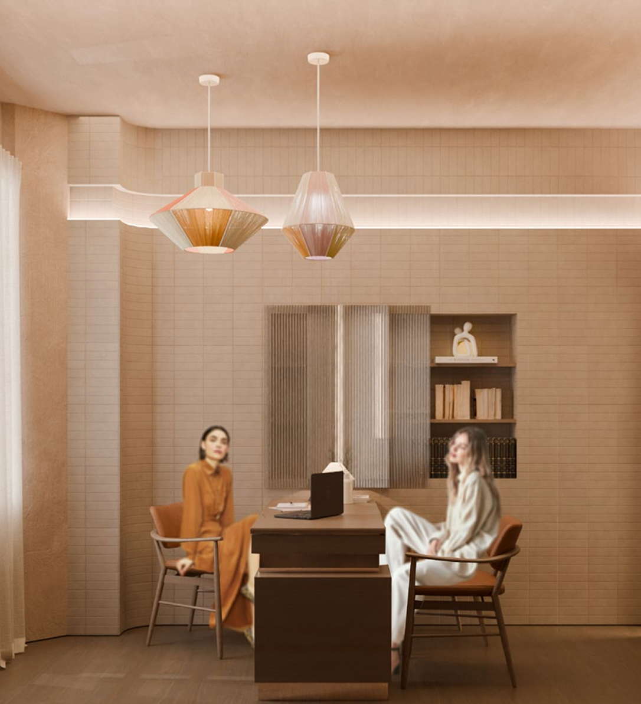
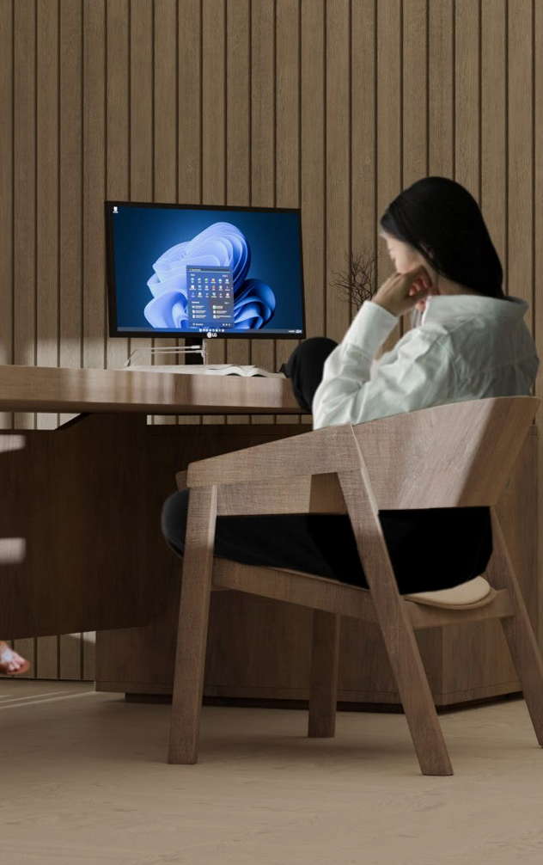
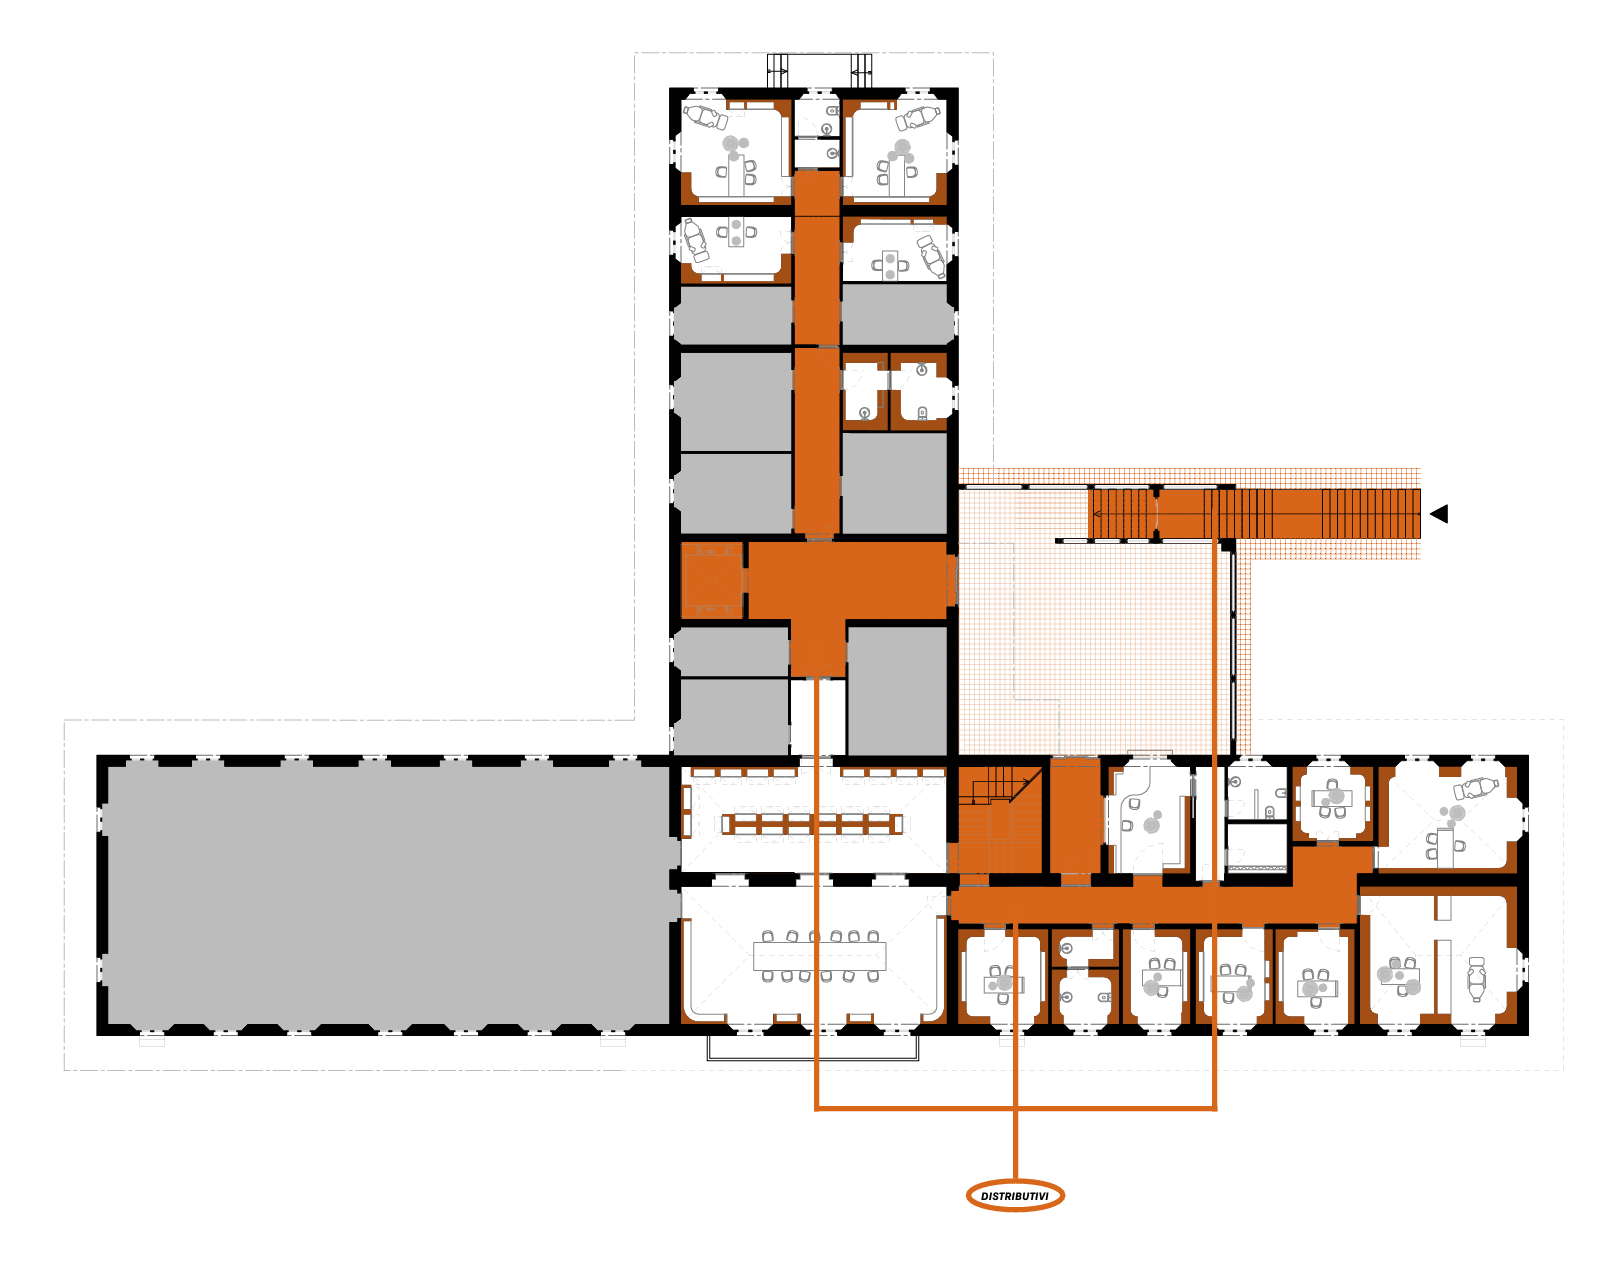
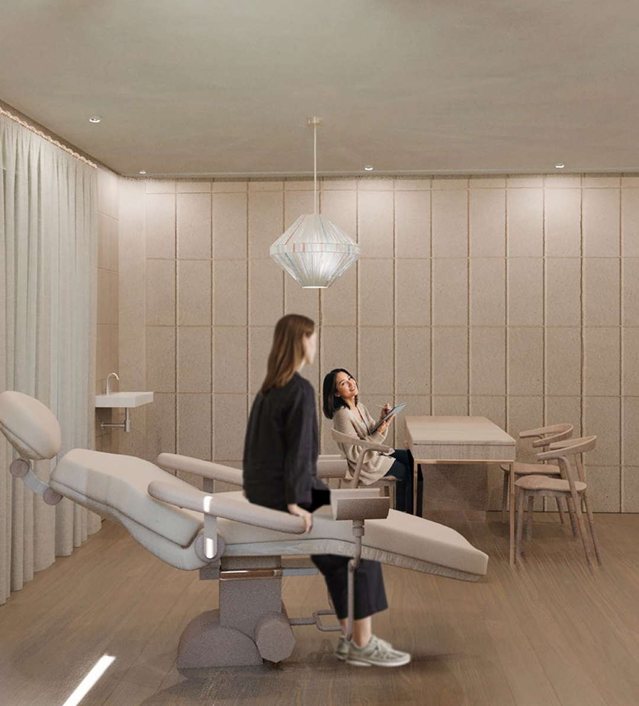
This thesis project offers far more than a localized solution for Villa Finzi; it establishes a replicable methodology based on the conviction that the healthcare provided by a counseling center is intrinsically linked to the health of its “hosting body.”
In other words: if the hosting entity—encompassing both the staff and the architecture—is not healthy, it cannot produce health for the community. The principles developed for this redevelopment, which balance the wellbeing of both users and operators, are scalable and can serve as a guideline for the renovation of the entire counseling network in Milan.
It is essential to recognize that the architectural solution proposed for Villa Finzi, featuring the integration of a “parasitic” volume annexed to the existing structure, represents a bold and technically complex intervention.
However, this operation is fully justified by the need to resolve the villa’s intrinsic structural and functional limitations.
Firstly, the internal historical structure, characterized by rigid spaces and a significant distance between its two wings, offered no viable possibility for internal redesign to create the modern, fluid, and interconnected environments required for a contemporary clinic.
Secondly, the external attachment of the new volume allowed for the ideal and functional reunification of the center’s various areas, overcoming spatial fragmentation without compromising the original structure.
In this way, the “parasite” acts as a connective and catalytic element, improving accessibility and creating dedicated reception and waiting zones.
The grafting of the new volume is the key strategy for decongesting historical spaces and maximizing wellbeing. It demonstrates that, even in the presence of strict volumetric and identity constraints, bold architectural solutions can be employed for a greater benefit.
The final hope is that the approach developed here—which finds further application in the “Nido” project—will contribute to defining a new generation of public architecture: spaces that are, intrinsically, vehicles of care and inclusion for the community.
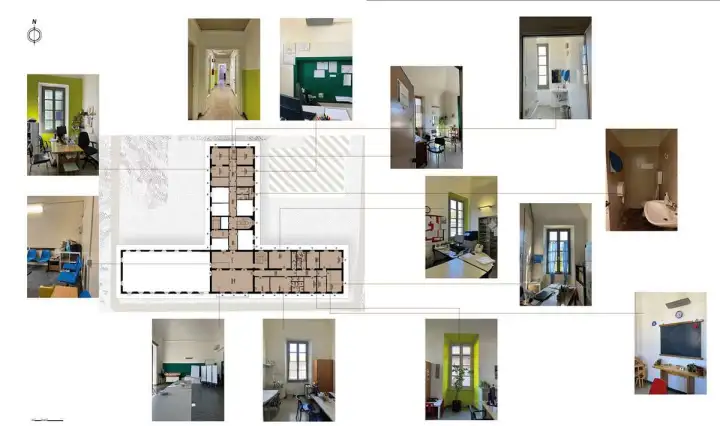
First Floor
Despite a distribution logic that requires a functional update, the first floor of the clinic preserves several architectural and spatial qualities of great value. The most significant element is the exceptional natural brightness, as the large windows and favorable exposure allow for a uniform diffusion of light, creating inherently clear and welcoming environments.
Even at this level, the generous internal heights provide breathing room and spatial dignity, enabling design choices aimed at emphasizing verticality to make the atmosphere more harmonious and relaxing for both staff and users.
Furthermore, the building’s historical identity represents a unique strength, as the villa’s prestigious architectural elements are capable of restoring character to the rooms and elevating the experience of the place to a more authentic and reassuring level.
Finally, the current configuration offers a functional advantage for the staff by providing a dedicated room for each practitioner, a layout that ensures privacy and concentration while facilitating the establishment of a more intimate and confidential relationship with the users, in full alignment with the clinic’s mission of listening and care.